
|

|
| 1506 1ST Avenue NW Creston V0B1G6 |
|
| Price : $799,000 |
Listing ID : 10375158
|
3 
|
3 
|
| Property Type : Single Family |
Building Type : House |
| Title : Freehold |
Finished Area : 3284 sqft |
| Built in : 2004 |
Total Parking Spaces : 5 |
|
|
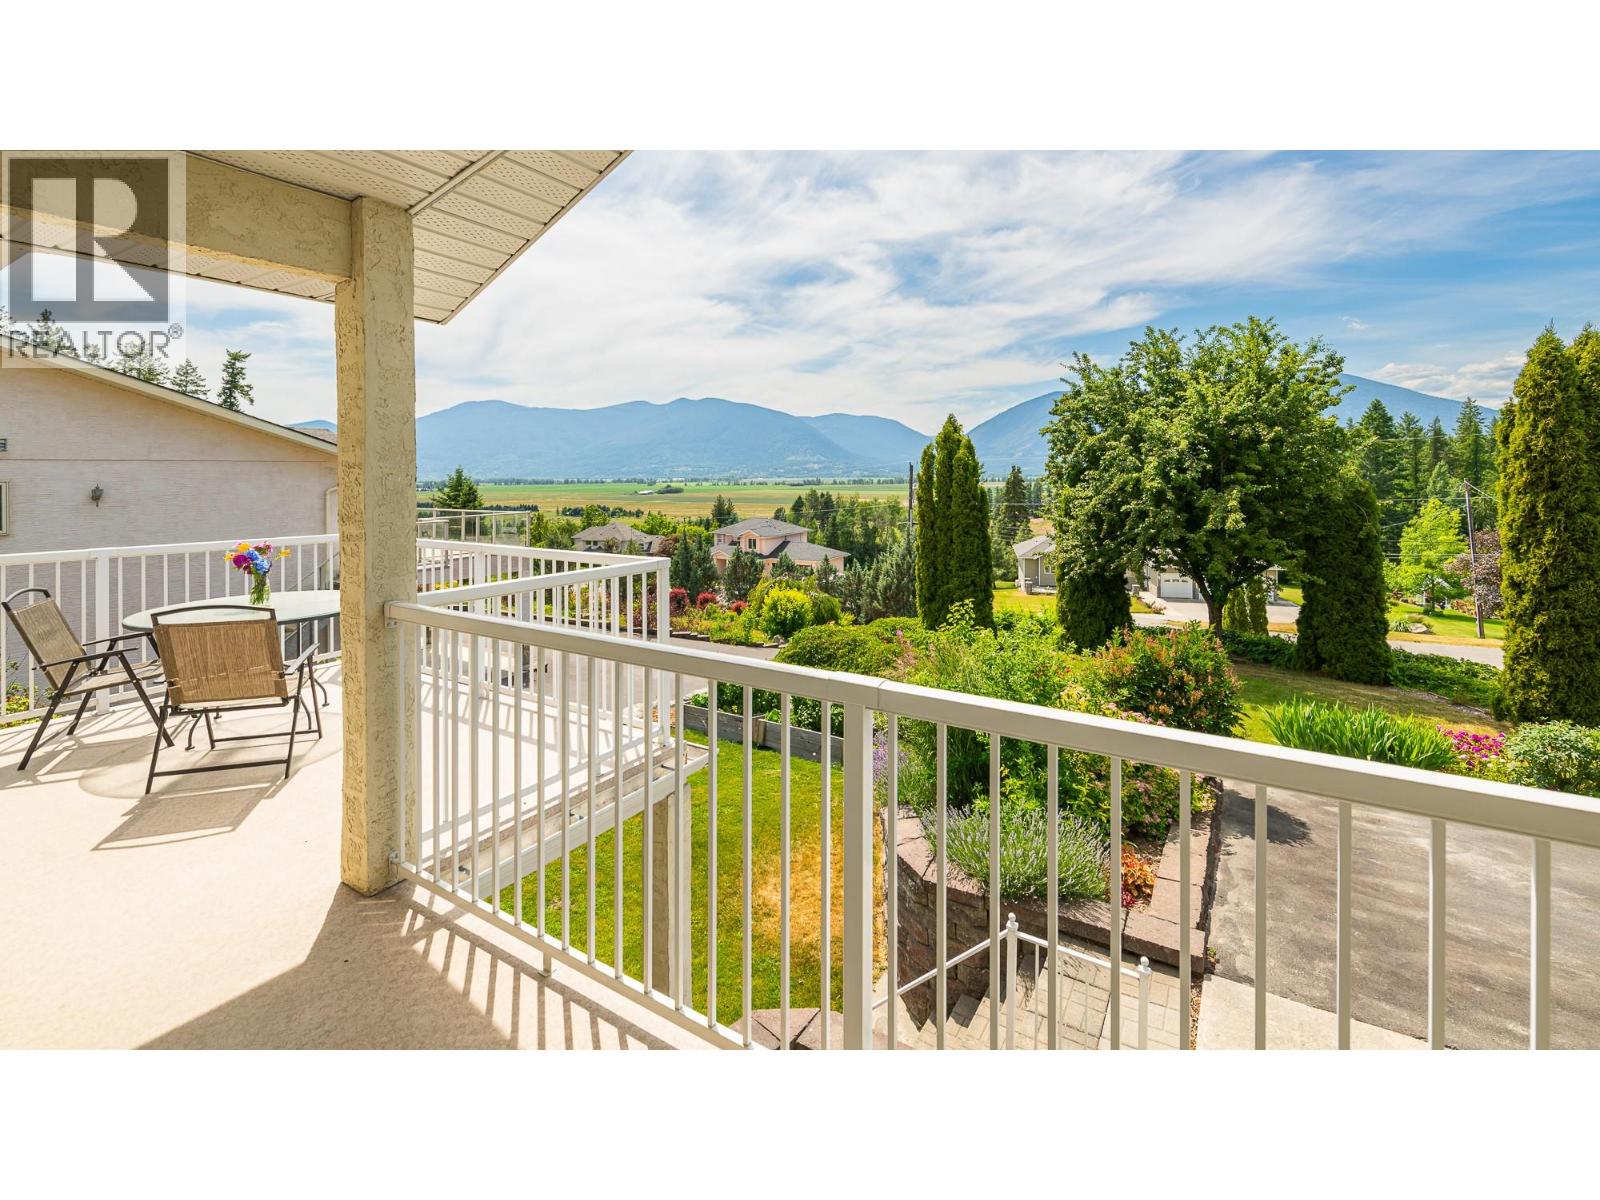
NEW PRICE! Listed below the BC Assessed value, this is an incredible opportunity to purchase a custom built home on a .58 of an acre property right in Creston. There is also a legally approved Guest Cottage offering a full kitchen, living room, bathroom & the option of 2 bedrooms. Stunning views and gorgeous landscaping - the Sellers have combined beauty with practicality in this inviting yard that is all set up for you. The home offers over 3200 sq ft of total living space with a layout & design that will appeal to a full range of Buyers. The living room, kitchen & dining area are perfect for entertaining family & friends with the open concept design & access to the covered rear deck. The primary bedroom has terrific features; the full ensuite was recently renovated; the custom shower is amazing. There is also a walk in closet & access to the view sundeck on the front of the home. There is a main floor office which easily converts to a den or another bedroom. Main floor laundry is another added convenience. The lower level of the home is fully finished & is flexible in design to suit your needs & has its own outside entry as well. With an attached garage, paved driveway and open parking areas there's plenty of room. The panoramic views of the Creston Valley are a highlight in any season, they give a sense of living in the country yet you have all the conveniences of being right in town. Call your REALTOR for your personal viewing and imagine yourself living here. (id:56537)
Call (250)-864-7337 for showing information. |
| Details |
| Amenities Nearby : - |
Access : - |
Appliances Inc : Range, Refrigerator, Dishwasher, Dryer, Microwave, Washer |
| Community Features : - |
Features : - |
Structures : - |
| Total Parking Spaces : 5 |
View : Mountain view, Valley view |
Waterfront : - |
| Zoning Type : - |
| Building |
| Architecture Style : Ranch |
Bathrooms (Partial) : 1 |
Cooling : Central air conditioning |
| Fire Protection : - |
Fireplace Fuel : Gas |
Fireplace Type : Unknown |
| Floor Space : - |
Flooring : Carpeted, Ceramic Tile, Laminate, Mixed Flooring |
Foundation Type : - |
| Heating Fuel : - |
Heating Type : Forced air, See remarks |
Roof Style : Unknown |
| Roofing Material : Asphalt shingle |
Sewer : Septic tank |
Utility Water : Municipal water |
| Basement |
| Type : Full |
Development : - |
Features : - |
| Land |
| Landscape Features : Underground sprinkler |
| Rooms |
| Level : |
Type : |
Dimensions : |
| Lower level |
3pc Bathroom |
5'1'' x 8'6'' |
|
Bedroom |
9'10'' x 12'4'' |
|
Bedroom |
9'10'' x 12'7'' |
|
Family room |
16'5'' x 16'8'' |
|
Games room |
16'5'' x 20'0'' |
|
Hobby room |
13'9'' x 21'6'' |
|
Utility room |
8'0'' x 8'0'' |
| Main level |
2pc Ensuite bath |
5'9'' x 4'11'' |
|
4pc Ensuite bath |
8'7'' x 12'0'' |
|
Dining room |
14'9'' x 13'5'' |
|
Foyer |
10'9'' x 25'9'' |
|
Kitchen |
12'6'' x 12'4'' |
|
Laundry room |
6'10'' x 12'1'' |
|
Living room |
14'0'' x 14'7'' |
|
Office |
13'0'' x 11'10'' |
|
Primary Bedroom |
14'0'' x 13'2'' |
| Secondary Dwelling Unit |
Bedroom |
9'10'' x 11'3'' |
|
Bedroom |
9'11'' x 11'4'' |
|
Full bathroom |
6'8'' x 5'8'' |
|
Kitchen |
11'8'' x 7'3'' |
|
Living room |
12'8'' x 11'0'' |
|
Data from sources believed reliable but should not be relied upon without verification. All measurements are
approximate.MLS®, Multiple Listing Service®, and all related graphics are trademarks of The Canadian Real Estate Association.
REALTOR®, REALTORS®, and all related graphics are trademarks of REALTOR® Canada Inc. a corporation owned by The Canadian Real Estate
Association and the National Association of REALTORS® .Copyright © 2023 Don Rae REALTOR® Not intended to solicit properties currently
under contract.
|