
|

|
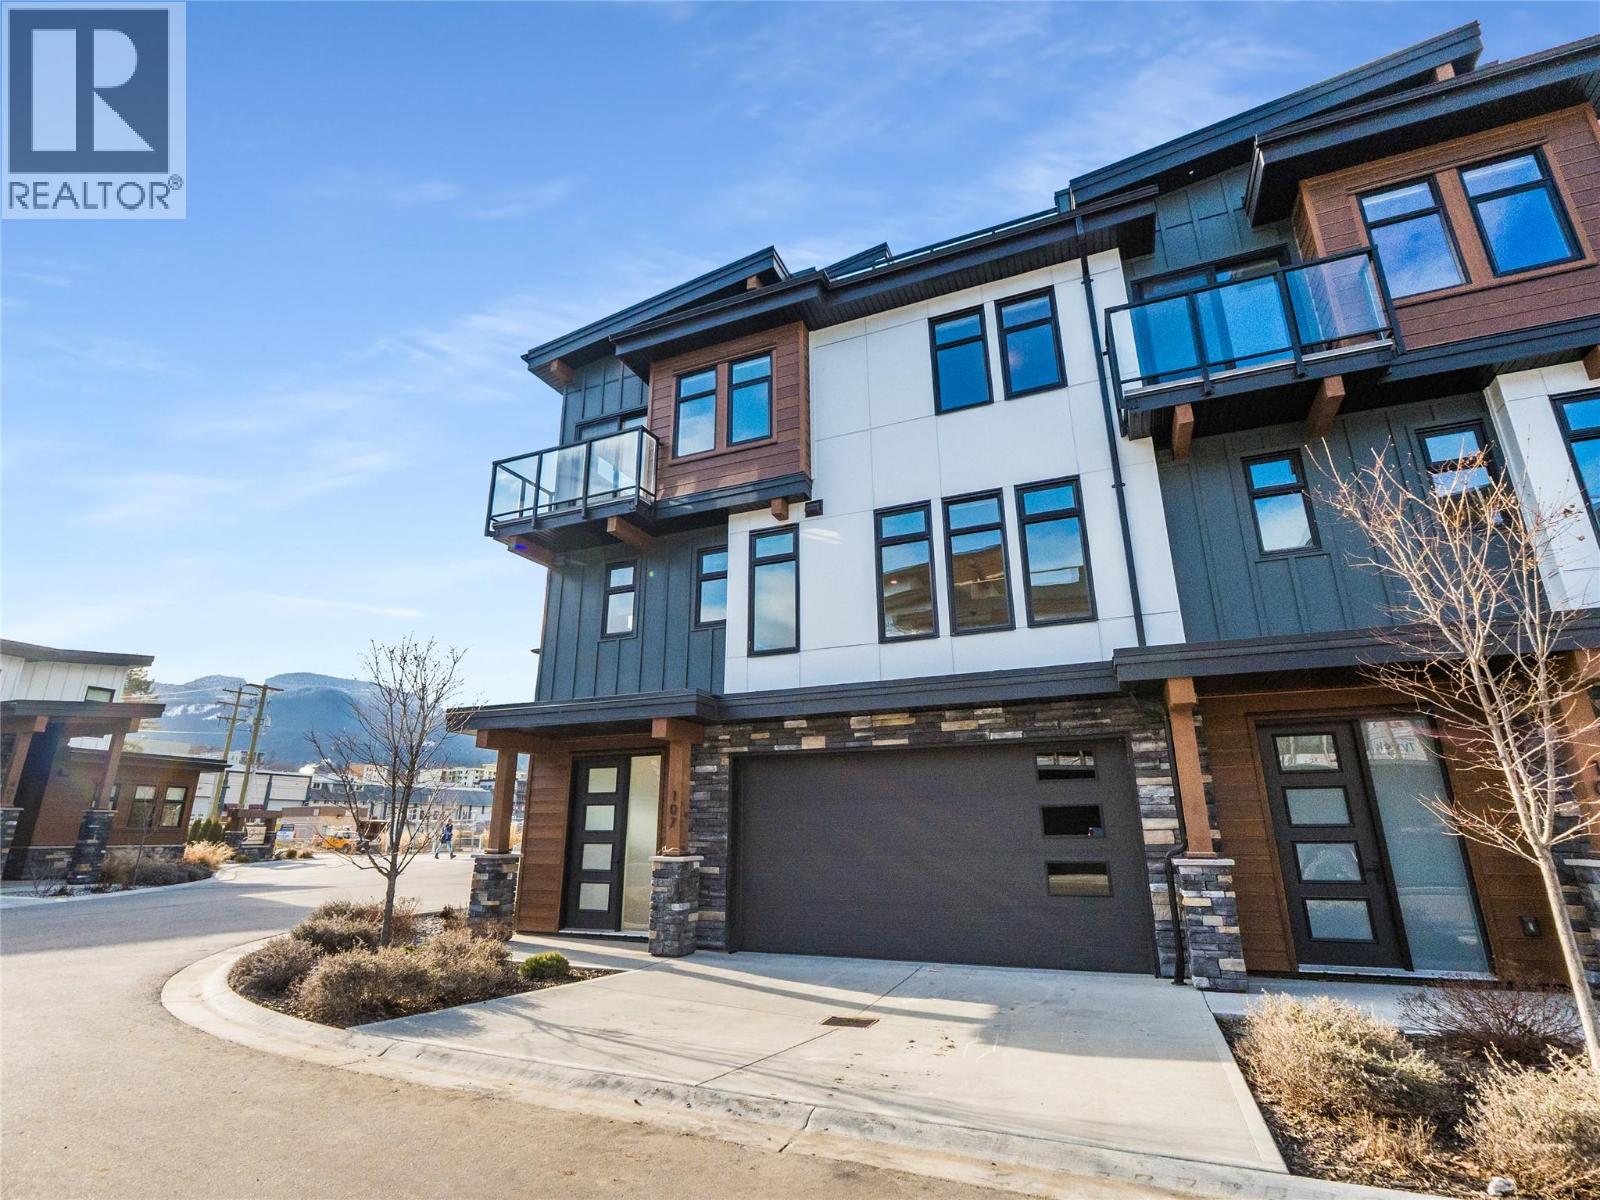
| 910 Lakeside Drive Unit# 107 Nelson V1L6G3 |
|
| Price : $999,900 |
Listing ID : 10374823
|
3 
|
3 
|
| Property Type : Single Family |
Building Type : Row / Townhouse |
| Maintenance Fee : 383.04 |
Fee Paid : Monthly |
| Title : Strata |
Finished Area : 1940 sqft |
| Built in : 2024 |
Total Parking Spaces : 2 |
|
|
This beautifully designed 3-bedroom, 3-bathroom CORNER UNIT townhome is located in Nelson’s newest lakeside development, just steps from the shores of Kootenay Lake. Featuring luxury high-end finishes, a modern open-concept layout, and a double car garage, this home is thoughtfully designed for comfortable living and entertaining. A rare highlight of these townhomes is the spacious rooftop patio, offering the perfect space for hosting summer BBQs, relaxing with friends, and enjoying lake views. Not only are you steps from the lake, but you’re also within walking distance of groceries, recreation, and Nelson's vibrant downtown core. With a beautiful contemporary design throughout, this townhome is ideal for those seeking elevated living in a prime location. Call your real estate agent today to book a viewing! (id:56537)
Call (250)-864-7337 for showing information. |
| Details |
| Amenities Nearby : Public Transit, Recreation, Shopping |
Access : - |
Appliances Inc : Refrigerator, Dishwasher, Oven, Washer/Dryer Stack-Up |
| Community Features : Pets Allowed |
Features : Central island, Two Balconies |
Structures : - |
| Total Parking Spaces : 2 |
View : Unknown, Lake view, Mountain view, View of water, View (panoramic) |
Waterfront : - |
| Zoning Type : - |
| Building |
| Architecture Style : - |
Bathrooms (Partial) : 1 |
Cooling : Central air conditioning |
| Fire Protection : - |
Fireplace Fuel : Electric |
Fireplace Type : Unknown |
| Floor Space : - |
Flooring : Mixed Flooring |
Foundation Type : - |
| Heating Fuel : - |
Heating Type : Forced air |
Roof Style : Unknown |
| Roofing Material : Other |
Sewer : Municipal sewage system |
Utility Water : Municipal water |
| Basement |
| Type : - |
Development : - |
Features : - |
| Land |
| Landscape Features : Landscaped |
| Rooms |
| Level : |
Type : |
Dimensions : |
| Basement |
Foyer |
9'0'' x 8'0'' |
|
Other |
15'2'' x 8'0'' |
|
Utility room |
5'0'' x 8'0'' |
| Main level |
2pc Bathroom |
Measurements not available |
|
Dining room |
15'0'' x 12'0'' |
|
Great room |
16'8'' x 18'0'' |
|
Kitchen |
15'2'' x 11'6'' |
| Second level |
4pc Bathroom |
Measurements not available |
|
4pc Ensuite bath |
Measurements not available |
|
Bedroom |
10'6'' x 11'6'' |
|
Bedroom |
9'0'' x 9'0'' |
|
Loft |
7'0'' x 8'0'' |
|
Primary Bedroom |
13'6'' x 12'4'' |
|
Data from sources believed reliable but should not be relied upon without verification. All measurements are
approximate.MLS®, Multiple Listing Service®, and all related graphics are trademarks of The Canadian Real Estate Association.
REALTOR®, REALTORS®, and all related graphics are trademarks of REALTOR® Canada Inc. a corporation owned by The Canadian Real Estate
Association and the National Association of REALTORS® .Copyright © 2023 Don Rae REALTOR® Not intended to solicit properties currently
under contract.
|