
|

|
| 4359 Borthwick Avenue Barriere V0E1E0 |
|
| Price : $449,000 |
Listing ID : 10374919
|
3 
|
3 
|
| Property Type : Single Family |
Building Type : House |
| Title : Freehold |
Finished Area : 2616 sqft |
| Built in : 1968 |
Total Parking Spaces : 0 |
|
|
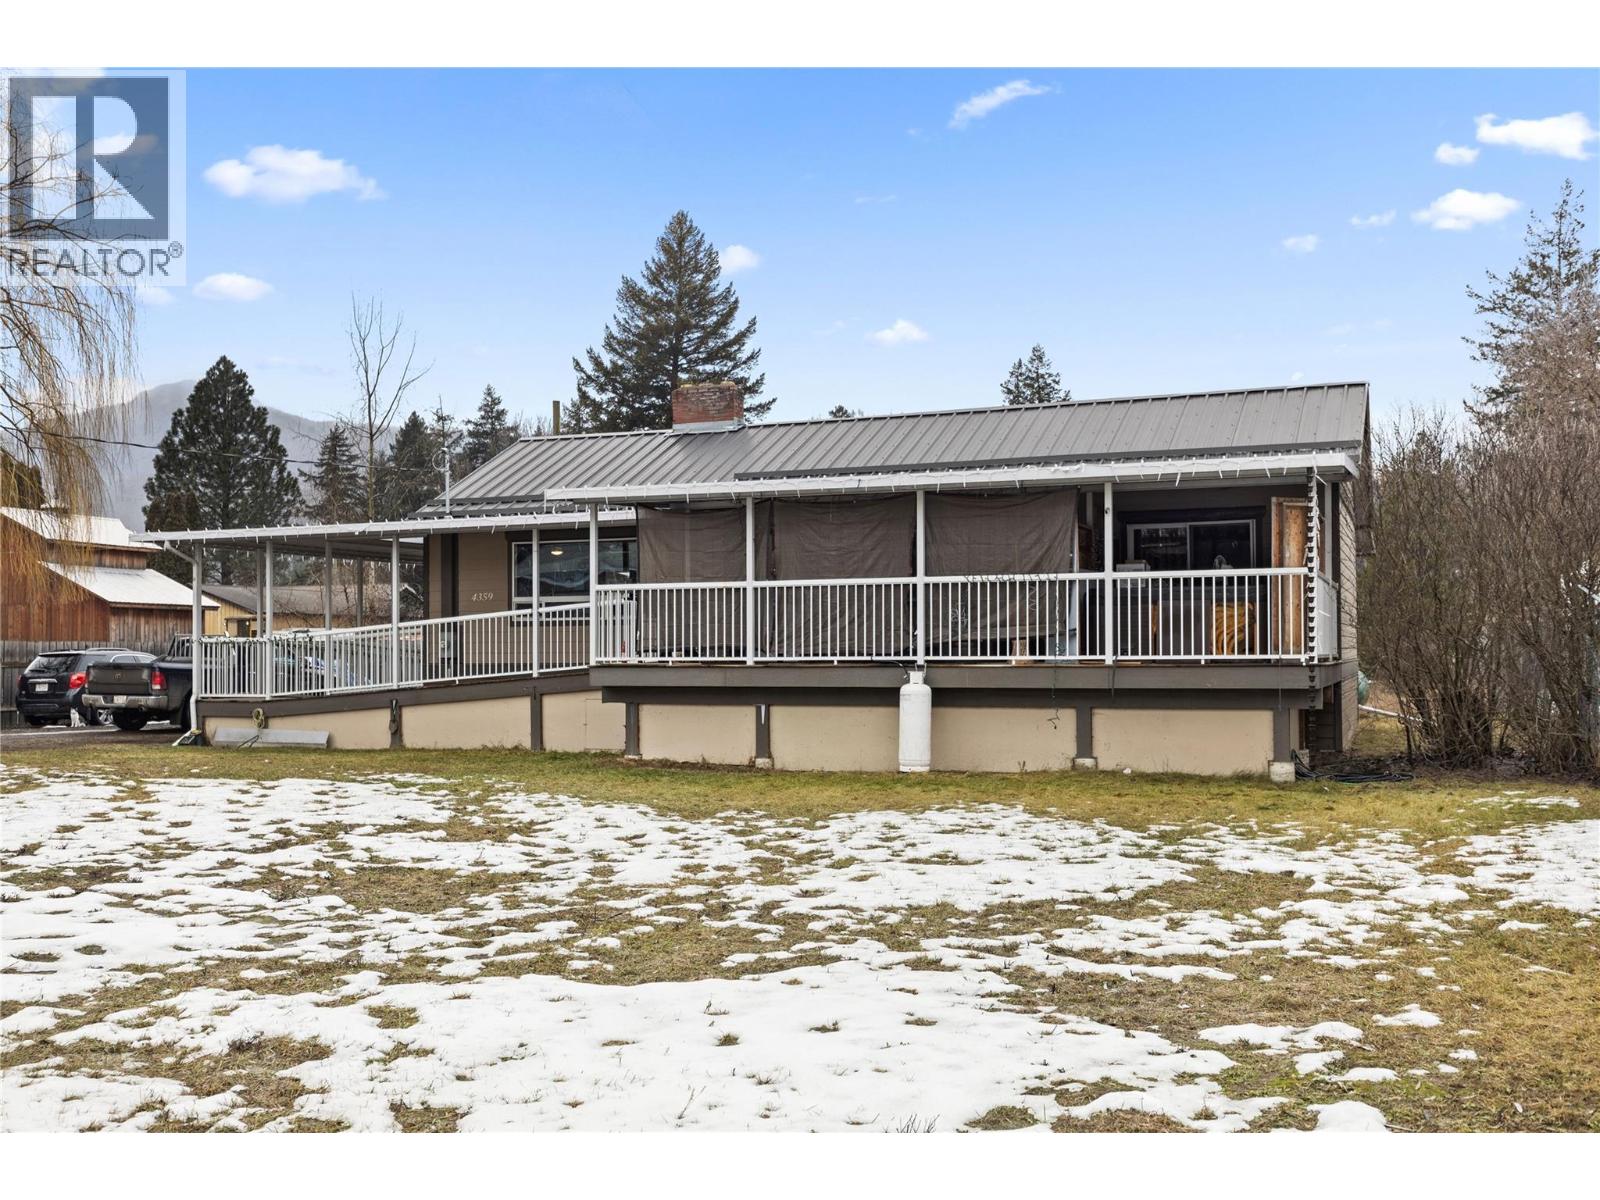
Spacious 0.64-acre property in central Barriere with mixed residential/commercial/light industrial zoning—ideal for a home-based business or future shop with ample parking for equipment & recreational toys. The updated home features 3 bedrooms on the main floor, including a primary suite with a 2-pc ensuite & private walkout to a covered deck & hot tub area. A bright living room with fireplace & updated laminate flooring flows into the custom 2016 kitchen, open to the dining area with direct access to the covered deck—ideal for year-round enjoyment. The partially finished basement offers excellent flexibility with separate outside entry, newer 3-piece bathroom, laundry, abundant storage, & space that could easily function as a rec room, playroom, or 4th bedroom. Significant upgrades provide peace of mind, including new windows and doors, updated gyprock, 200-amp electrical service, forced-air propane furnace and HVAC (2016), metal roof, and PEX plumbing (with some copper). Situated within walking distance to all Barriere amenities and just 45 minutes to Kamloops (id:56537)
Call (250)-864-7337 for showing information. |
| Details |
| Amenities Nearby : - |
Access : - |
Appliances Inc : Refrigerator, Dishwasher, Range - Electric, Microwave, Washer & Dryer |
| Community Features : - |
Features : - |
Structures : - |
| Total Parking Spaces : 0 |
View : - |
Waterfront : - |
| Zoning Type : - |
| Building |
| Architecture Style : Bungalow |
Bathrooms (Partial) : 2 |
Cooling : - |
| Fire Protection : Smoke Detector Only |
Fireplace Fuel : Wood |
Fireplace Type : Conventional |
| Floor Space : - |
Flooring : Laminate, Mixed Flooring |
Foundation Type : - |
| Heating Fuel : - |
Heating Type : Forced air, See remarks |
Roof Style : Unknown |
| Roofing Material : Metal |
Sewer : Municipal sewage system |
Utility Water : Community Water User's Utility |
| Basement |
| Type : - |
Development : - |
Features : - |
| Land |
| Landscape Features : - |
| Rooms |
| Level : |
Type : |
Dimensions : |
| Basement |
3pc Bathroom |
Measurements not available |
|
Other |
9'10'' x 11'0'' |
|
Storage |
9' x 12' |
| Main level |
2pc Ensuite bath |
Measurements not available |
|
4pc Bathroom |
Measurements not available |
|
Bedroom |
11'5'' x 10'0'' |
|
Bedroom |
11'8'' x 7'5'' |
|
Kitchen |
17'4'' x 11'10'' |
|
Laundry room |
10' x 12' |
|
Living room |
22'4'' x 11'3'' |
|
Primary Bedroom |
21'10'' x 11'0'' |
|
Data from sources believed reliable but should not be relied upon without verification. All measurements are
approximate.MLS®, Multiple Listing Service®, and all related graphics are trademarks of The Canadian Real Estate Association.
REALTOR®, REALTORS®, and all related graphics are trademarks of REALTOR® Canada Inc. a corporation owned by The Canadian Real Estate
Association and the National Association of REALTORS® .Copyright © 2023 Don Rae REALTOR® Not intended to solicit properties currently
under contract.
|