
|

|
| 7068 GUN LAKE WEST Road Gold Bridge V0K1P0 |
|
| Price : $1,499,000 |
Listing ID : 10374760
|
3 
|
2 
|
| Property Type : Single Family |
Building Type : House |
| Title : Freehold |
Finished Area : 1777 sqft |
| Built in : 2003 |
Total Parking Spaces : 9 |
|
|
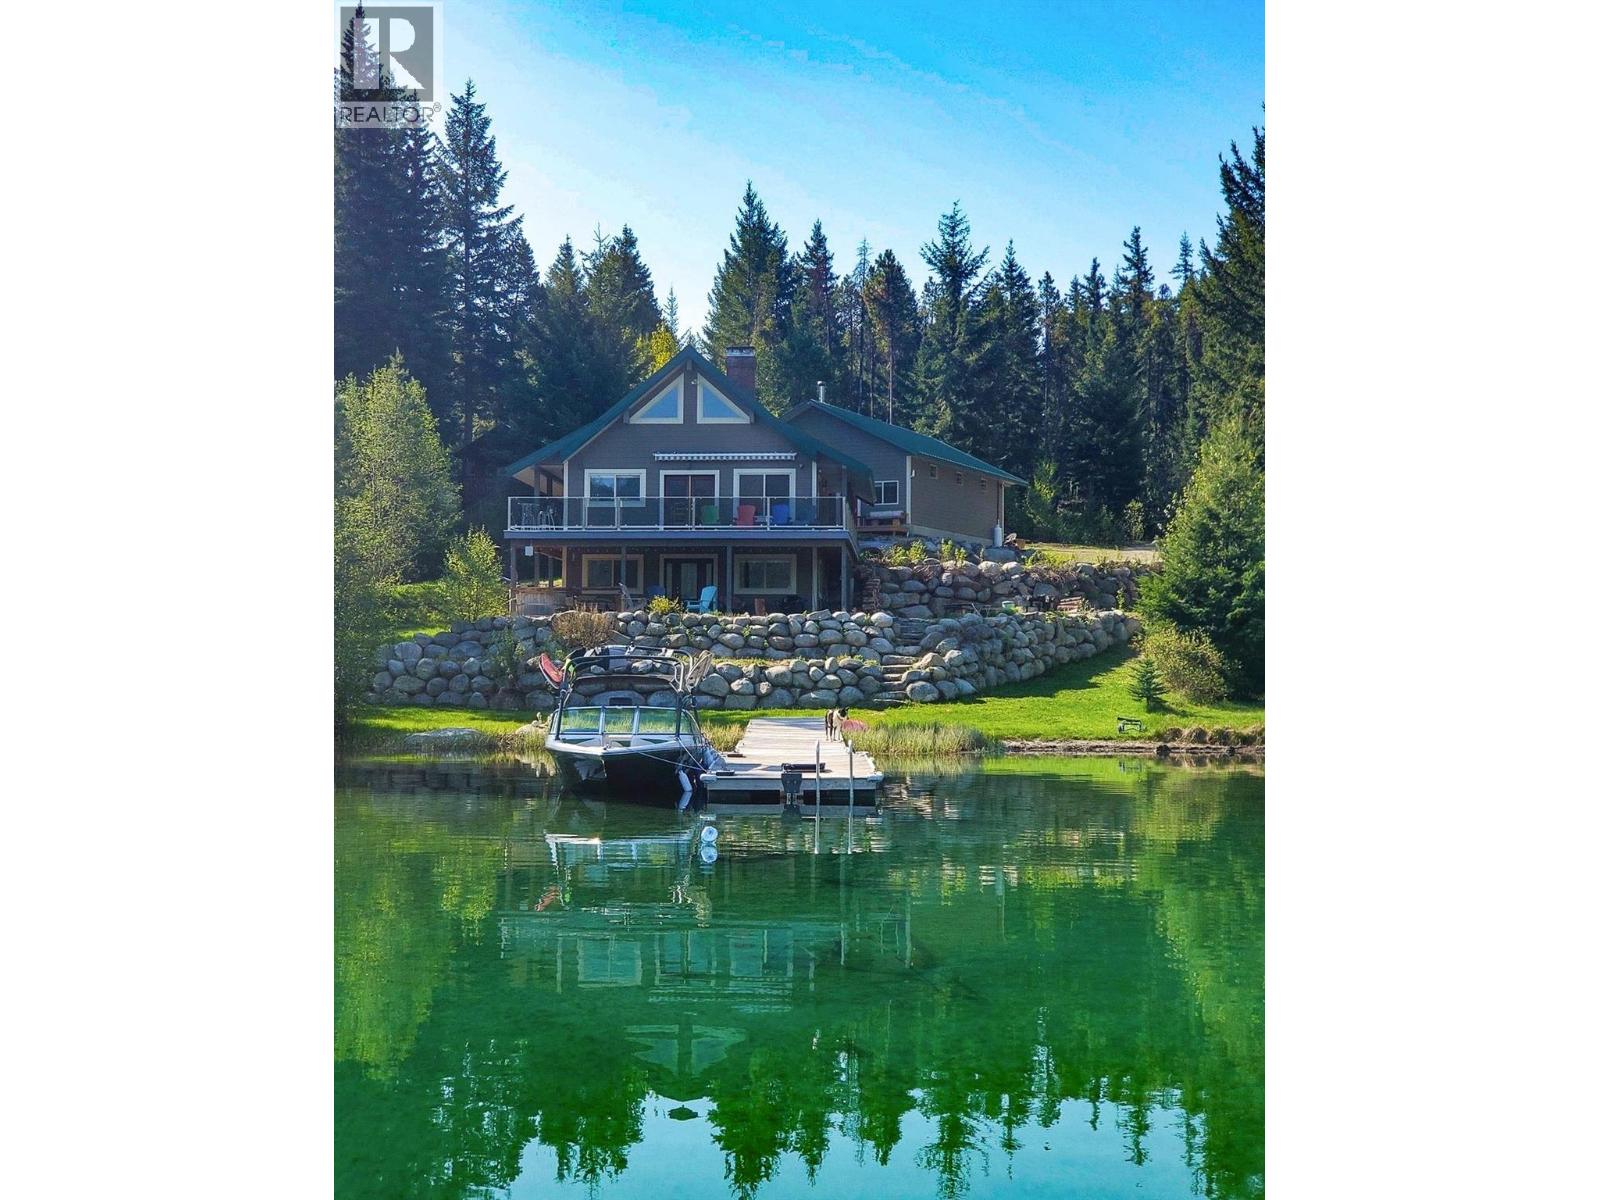
This stunning 2.09-acre property offers the ultimate blend of recreation and opportunity. Zoned C4 Resort Commercial, it features a 3-bedroom home and a large heated shop, perfect for storing all your sleds, bikes and boats. Located in a sheltered bay with 120 ft of frontage, it’s ready for year-round adventure. Escape to the pristine wilderness of the Bridge River Valley with this exceptional offering on the shores of Gun Lake. Spanning over two acres of prime land this property presents a rare combination of residential comfort and commercial potential. This property boasts stunning mountain views and offers direct frontage for seamless boating, swimming and fishing in the clear waters Gun Lake is famous for. For outdoor enthusiasts, this location is a paradise offering year-round recreation. Summer days can be spent exploring the lake or hiking the nearby South Chilcotin Mountains, while winter offers world-class snowmobiling with direct access to an extensive network of trails. Located just a short drive from Gold Bridge, you are close to essential amenities while immersed in nature. Whether you are looking to establish a legacy property or seeking a strategic investment, this Gun Lake gem offers unmatched versatility in one of British Columbia's most spectacular settings. (id:56537)
Call (250)-864-7337 for showing information. |
| Details |
| Amenities Nearby : Golf Nearby, Recreation |
Access : Easy access |
Appliances Inc : Range, Refrigerator, Dishwasher, Dryer |
| Community Features : Rural Setting |
Features : Level lot, Private setting |
Structures : - |
| Total Parking Spaces : 9 |
View : - |
Waterfront : - |
| Zoning Type : - |
| Building |
| Architecture Style : Multi-level |
Bathrooms (Partial) : 0 |
Cooling : - |
| Fire Protection : - |
Fireplace Fuel : Wood |
Fireplace Type : Conventional |
| Floor Space : - |
Flooring : Concrete, Hardwood, Mixed Flooring, Tile |
Foundation Type : - |
| Heating Fuel : - |
Heating Type : Baseboard heaters |
Roof Style : Unknown |
| Roofing Material : Metal |
Sewer : See remarks |
Utility Water : Lake/River Water Intake |
| Basement |
| Type : Full |
Development : - |
Features : - |
| Land |
| Landscape Features : Level, Wooded area |
| Rooms |
| Level : |
Type : |
Dimensions : |
| Basement |
3pc Bathroom |
Measurements not available |
|
Bedroom |
11'10'' x 8'0'' |
|
Mud room |
7'1'' x 11'0'' |
|
Office |
11'8'' x 15'0'' |
|
Other |
7'6'' x 10'8'' |
|
Recreation room |
14'10'' x 15'6'' |
| Main level |
4pc Bathroom |
Measurements not available |
|
Bedroom |
11'2'' x 12'0'' |
|
Dining room |
15'0'' x 9'6'' |
|
Kitchen |
14'2'' x 8'2'' |
|
Living room |
12'6'' x 12'0'' |
|
Storage |
11'6'' x 6'6'' |
| Second level |
Primary Bedroom |
13'4'' x 12'0'' |
|
Data from sources believed reliable but should not be relied upon without verification. All measurements are
approximate.MLS®, Multiple Listing Service®, and all related graphics are trademarks of The Canadian Real Estate Association.
REALTOR®, REALTORS®, and all related graphics are trademarks of REALTOR® Canada Inc. a corporation owned by The Canadian Real Estate
Association and the National Association of REALTORS® .Copyright © 2023 Don Rae REALTOR® Not intended to solicit properties currently
under contract.
|