
|

|
| 6055 Kettle River Forestry Service Road Westbridge V0H1Y0 |
|
| Price : $3,048,888 |
Listing ID : 10374717
|
5 
|
3 
|
| Property Type : Single Family |
Building Type : Manufactured Home |
| Title : Freehold |
Finished Area : 2338 sqft |
| Built in : 2011 |
Total Parking Spaces : - |
|
|
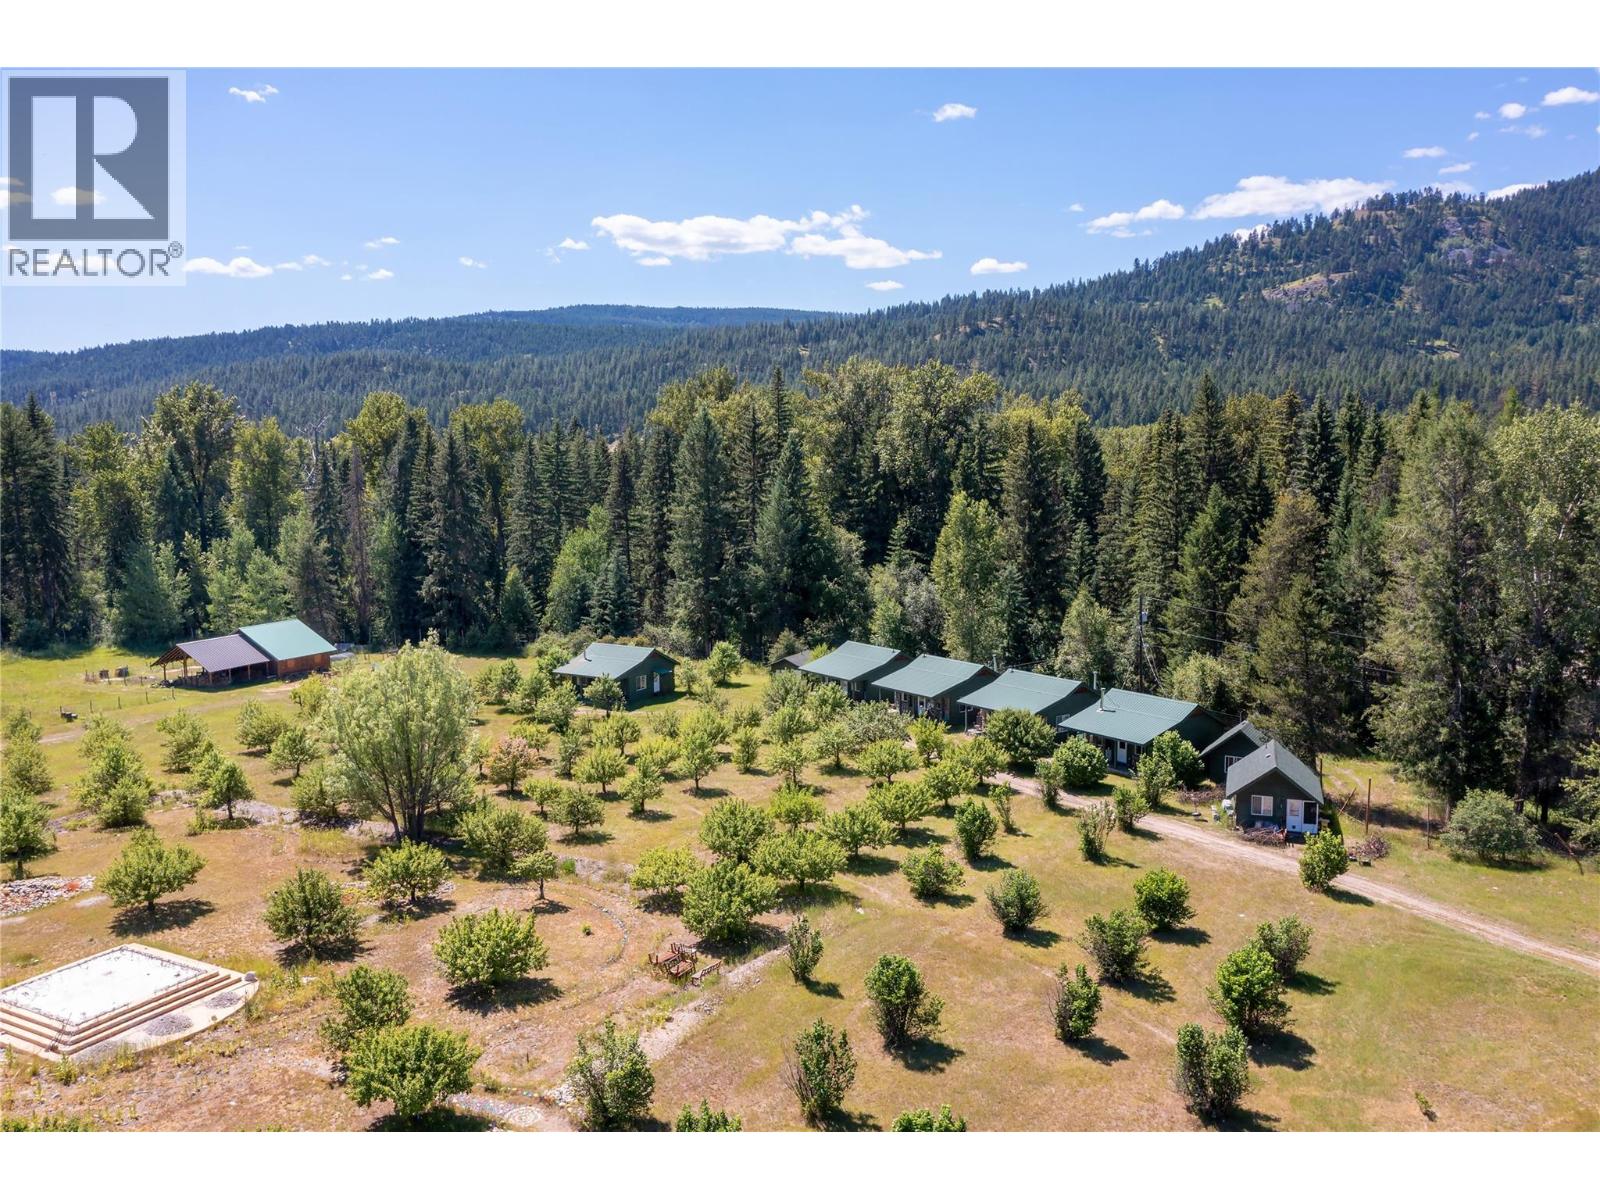
Discover a rare opportunity nestled along the serene banks of the Kettle River, where over 219 acres of possibilities await. This unique property, featuring a blend of Agricultural Land Reserve (ALR) and no-zoning areas, offers unparalleled flexibility & potential. Approx 4500 feet of pristine Kettle River frontage, the estate includes an idyllic swimming area, perfect for relaxation and recreation. This retreat offers both seclusion and accessibility. Multiple homes, cabins, and buildings dot the landscape, providing ample space for personal use, rentals, or projects. A small orchard adds to the charm and potential of this expansive property. Whether you envision a private family estate, a retreat centre, or agricultural endeavours, this property invites you to explore the limitless possibilities. (id:56537)
Call (250)-864-7337 for showing information. |
| Details |
| Amenities Nearby : - |
Access : - |
Appliances Inc : - |
| Community Features : Rural Setting |
Features : Treed, Irregular lot size |
Structures : - |
| Total Parking Spaces : - |
View : River view, Mountain view, Valley view |
Waterfront : - |
| Zoning Type : - |
| Building |
| Architecture Style : - |
Bathrooms (Partial) : 0 |
Cooling : - |
| Fire Protection : - |
Fireplace Fuel : - |
Fireplace Type : - |
| Floor Space : - |
Flooring : Mixed Flooring |
Foundation Type : - |
| Heating Fuel : Wood |
Heating Type : Baseboard heaters, Stove, See remarks |
Roof Style : Unknown |
| Roofing Material : Vinyl Shingles |
Sewer : Septic tank |
Utility Water : Well |
| Basement |
| Type : - |
Development : - |
Features : - |
| Land |
| Landscape Features : - |
| Rooms |
| Level : |
Type : |
Dimensions : |
| Basement |
3pc Ensuite bath |
11'9'' x 11'3'' |
|
Bedroom |
12'4'' x 11'7'' |
|
Bedroom |
12'4'' x 11'9'' |
|
Dining room |
13'7'' x 11'10'' |
|
Kitchen |
35'7'' x 16'1'' |
|
Laundry room |
10'7'' x 10'4'' |
|
Office |
10'7'' x 10'4'' |
|
Office |
22'3'' x 11'4'' |
|
Office |
6'4'' x 6'3'' |
|
Recreation room |
13'6'' x 22'9'' |
|
Storage |
15'9'' x 8'7'' |
|
Storage |
24'3'' x 10'8'' |
|
Storage |
6'4'' x 6'3'' |
| Main level |
3pc Bathroom |
4'8'' x 11'3'' |
|
5pc Bathroom |
10'11'' x 12'6'' |
|
Bedroom |
17'4'' x 11'4'' |
|
Bedroom |
9'6'' x 17'2'' |
|
Den |
16'10'' x 16'6'' |
|
Great room |
28'6'' x 41'2'' |
|
Primary Bedroom |
17'6'' x 11'5'' |
|
Storage |
11'6'' x 6' |
|
Storage |
5'10'' x 3'8'' |
|
Data from sources believed reliable but should not be relied upon without verification. All measurements are
approximate.MLS®, Multiple Listing Service®, and all related graphics are trademarks of The Canadian Real Estate Association.
REALTOR®, REALTORS®, and all related graphics are trademarks of REALTOR® Canada Inc. a corporation owned by The Canadian Real Estate
Association and the National Association of REALTORS® .Copyright © 2023 Don Rae REALTOR® Not intended to solicit properties currently
under contract.
|