Don Rae Realtor


  • &address&
  • &address&
  • &address&
  • &address&
  • &address&
  • &address&
  • 6884 Squilax-Anglemont Road Magna Bay V0E1M7

    Price : $1,499,500 Listing ID : 10373549
    9 Bedrooms 4 Bathrooms
    Property Type : Single Family Building Type : House
    Title : Freehold Finished Area : 1317 sqft
    Built in : 1990 Total Parking Spaces : 16
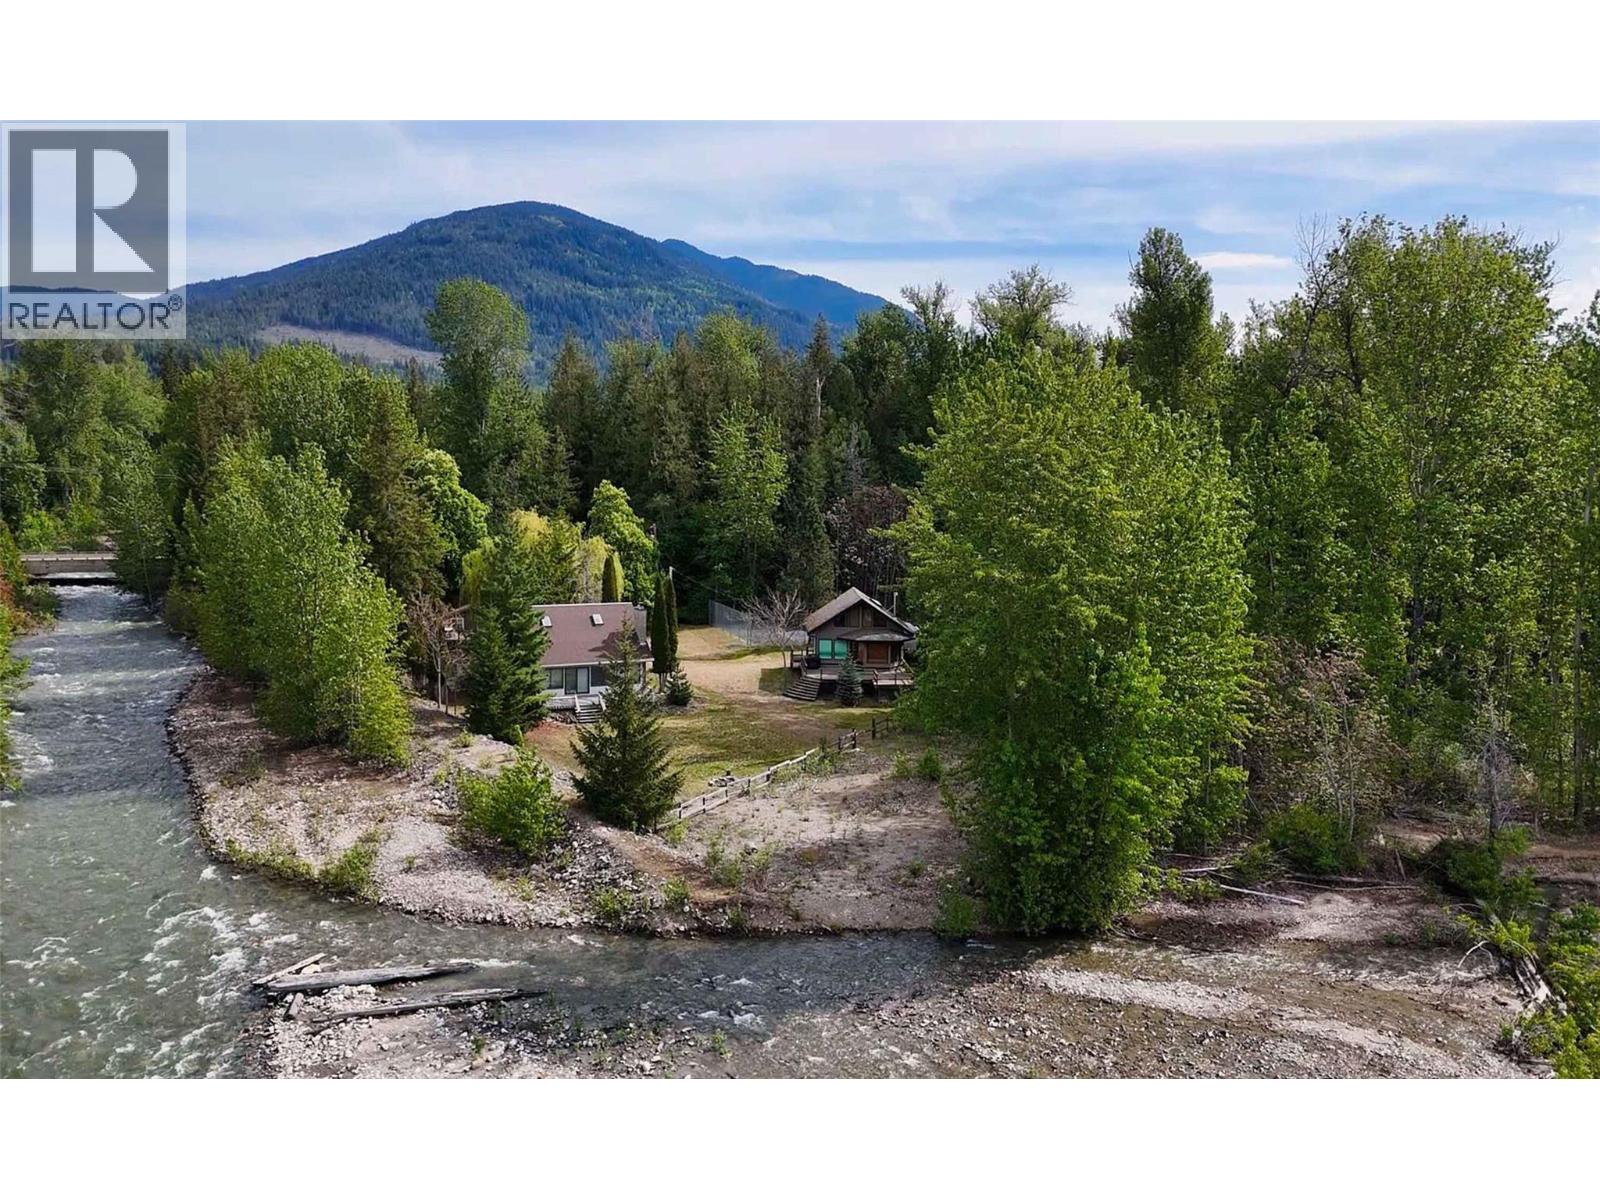
    Nestled on 3.76 serene lakeside acres, stands this timeless, one family-owned estate that has graced the shores of Shuswap Lake for over 85 years. Towering trees crown the landscape, creating a private lakeside sanctuary. The property has four practical outbuildings that tell the story of a waterfront lifestyle well-lived. An original cabin from 1960, a detached shop from 1980, and two thoughtfully placed houses from 1989 & 1990 that offer flexible living accommodations. A tennis court invites day-long recreation amid the tranquil forest setting. This jewel has 250 feet of direct private lakefront access via the old Ross Creek channel. While a dock installation may require careful planning and permitting, you are assured of two buoys to secure your watercraft so that you can enjoy the lake right from your property. The lay of the land blends a gentle shoreline with a couple of elevated islands in the old creek-bed, offering multiple vantage points for sunrises & sunsets over this stunning property. Whether you seek a legacy compound for family gatherings, an executive retreat, or a prime property for potential future development, this epic parcel delivers a rare combination of history, charm, unlimited recreation, and endless opportunities! Embrace the magic of Shuswap living, where every season brings new reflections on the sparkling waters. Gather some more information before booking your appointment to view this epic, one-of-a-kind property, you will not be disappointed. (id:56537)

    Call (250)-864-7337 for showing information.
    Details
    Amenities Nearby : - Access : - Appliances Inc : -
    Community Features : Pets Allowed Features : - Structures : -
    Total Parking Spaces : 16 View : - Waterfront : -
    Zoning Type : -
    Building
    Architecture Style : Bungalow Bathrooms (Partial) : 0 Cooling : Central air conditioning
    Fire Protection : - Fireplace Fuel : Wood Fireplace Type : Conventional
    Floor Space : - Flooring : - Foundation Type : -
    Heating Fuel : - Heating Type : Baseboard heaters Roof Style : -
    Roofing Material : - Sewer : - Utility Water : Well
    Basement
    Type : - Development : - Features : -
    Land
    Landscape Features : -
    Rooms
    Level : Type : Dimensions :
    Main level 3pc Bathroom 7'0'' x 6'0''
    3pc Bathroom 8'0'' x 5'0''
    3pc Bathroom 9'0'' x 5'0''
    3pc Ensuite bath 9'0'' x 4'6''
    Bedroom 10'0'' x 8'8''
    Bedroom 12'0'' x 9'10''
    Bedroom 9'3'' x 8'7''
    Bedroom 9'9'' x 8'8''
    Dining room 12'0'' x 9'0''
    Dining room 13'0'' x 10'0''
    Kitchen 10'0'' x 9'0''
    Kitchen 11'0'' x 9'0''
    Kitchen 13'0'' x 10'0''
    Laundry room 4'0'' x 4'0''
    Living room 13'0'' x 11'0''
    Living room 17'0'' x 14'0''
    Living room 19'0'' x 16'0''
    Primary Bedroom 10'0'' x 9'0''
    Primary Bedroom 10'8'' x 9'5''
    Primary Bedroom 11'6'' x 10'0''
    Second level Bedroom 10'0'' x 8'0''
    Data from sources believed reliable but should not be relied upon without verification. All measurements are approximate.MLS®, Multiple Listing Service®, and all related graphics are trademarks of The Canadian Real Estate Association. REALTOR®, REALTORS®, and all related graphics are trademarks of REALTOR® Canada Inc. a corporation owned by The Canadian Real Estate Association and the National Association of REALTORS® .Copyright © 2023 Don Rae REALTOR® Not intended to solicit properties currently under contract.