Don Rae Realtor


  • &address&
  • &address&
  • &address&
  • &address&
  • &address&
  • &address&
  • 235 Aylmer Road Unit# 49 Lot# 49 Chase V0E1M1

    Price : $499,900 Listing ID : 10373762
    2 Bedrooms 2 Bathrooms
    Property Type : Single Family Building Type : Manufactured Home
    Title : Bare Land Condo/Strata Finished Area : 1120 sqft
    Built in : 2023 Total Parking Spaces : 3
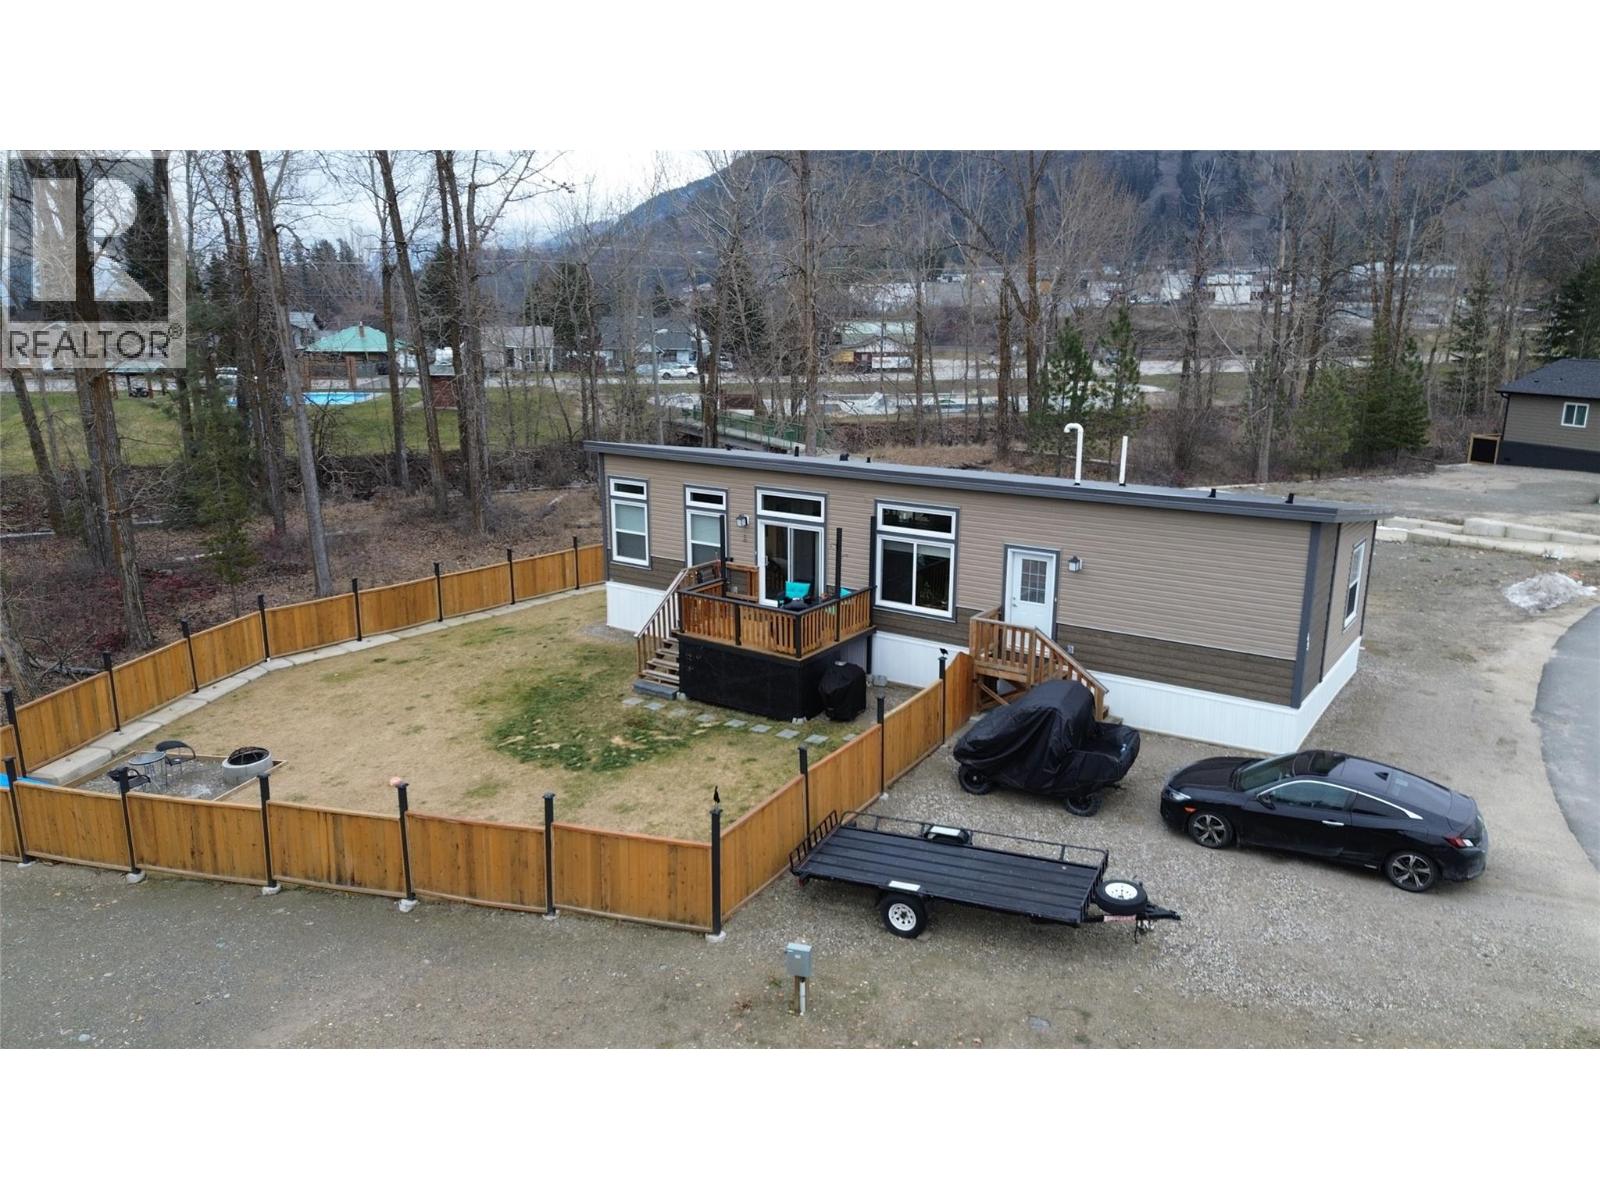
    Welcome to this beautifully upgraded 1120 sqft, 2023 mobile home situated on your own extra large barehand strata lot with an exceptionally affordable $82/mo strata fee. This home is located in Chase BC and is on one of the largest and most private lots in the subdivision, backing directly onto Chase Creek for a peaceful, natural setting. The lot is fully fenced and professionally landscaped, offering privacy and functionality, complete with a private outdoor fire pit, perfect for relaxing evenings or entertaining. Inside, the home features over $35000.00 in premium upgrades, including drywall throughout, central AC, and gas run to the stove for those who prefer a gas range. A sliding glass door opens onto and extra-large patio, seamlessly extending your living space outdoors. With modern construction, thoughtful upgrades, and a rare combination of privacy, low fees, and creekside backing, this property offers exceptional value and comfort in a quiet, well maintained community . (id:56537)

    Call (250)-864-7337 for showing information.
    Details
    Amenities Nearby : - Access : - Appliances Inc : -
    Community Features : - Features : - Structures : -
    Total Parking Spaces : 3 View : - Waterfront : Waterfront on creek
    Zoning Type : -
    Building
    Architecture Style : - Bathrooms (Partial) : 0 Cooling : Central air conditioning
    Fire Protection : - Fireplace Fuel : - Fireplace Type : -
    Floor Space : - Flooring : - Foundation Type : -
    Heating Fuel : - Heating Type : Forced air Roof Style : Unknown
    Roofing Material : Asphalt shingle Sewer : Municipal sewage system Utility Water : Municipal water
    Basement
    Type : - Development : - Features : -
    Land
    Landscape Features : -
    Rooms
    Level : Type : Dimensions :
    Main level 3pc Ensuite bath Measurements not available
    4pc Bathroom Measurements not available
    Bedroom 12'3'' x 10'2''
    Dining room 10'9'' x 8'1''
    Kitchen 10'9'' x 10'6''
    Living room 10'5'' x 18'8''
    Primary Bedroom 13'3'' x 13'3''
    Utility room 6'6'' x 10'2''
    Data from sources believed reliable but should not be relied upon without verification. All measurements are approximate.MLS®, Multiple Listing Service®, and all related graphics are trademarks of The Canadian Real Estate Association. REALTOR®, REALTORS®, and all related graphics are trademarks of REALTOR® Canada Inc. a corporation owned by The Canadian Real Estate Association and the National Association of REALTORS® .Copyright © 2023 Don Rae REALTOR® Not intended to solicit properties currently under contract.