Don Rae Realtor


  • &address&
  • &address&
  • &address&
  • &address&
  • &address&
  • &address&
  • 5464 Agate Bay Road Barriere V0E2E0

    Price : $986,000 Listing ID : 10373675
    3 Bedrooms 4 Bathrooms
    Property Type : Single Family Building Type : House
    Title : Leasehold/Leased Land Finished Area : 3190 sqft
    Built in : 2006 Total Parking Spaces : 10
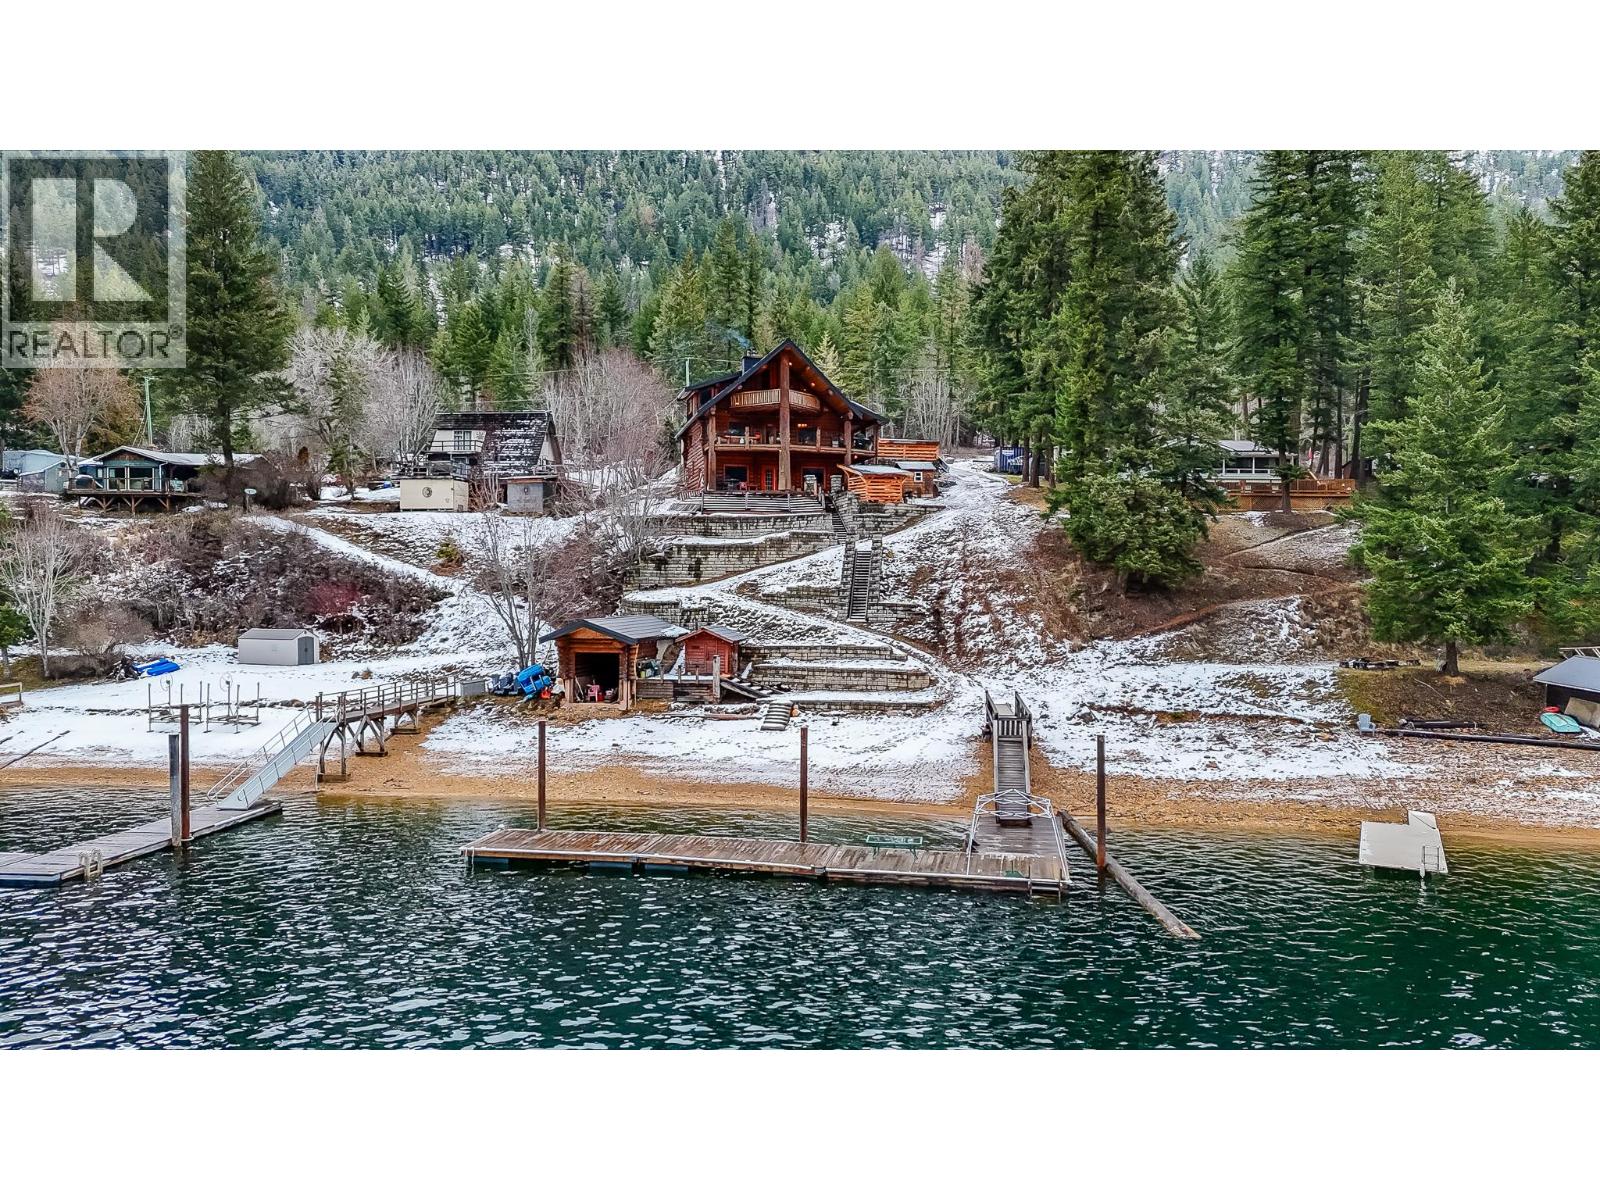
    Visit REALTOR website for additional information. Custom-built lakefront log home on Adams Lake in Louis Creek, BC. Situated on 0.53 ac, this property offers 3,190 sqft of living space with 3 bedrooms & 4 bathrooms, featuring lake or forest views from nearly every window. The main floor includes reclaimed oak flooring, a stone wood-burning fireplace, and a spacious kitchen with large island & character stove, ideal for entertaining. The living room overlooks the lake and a main floor bedroom includes a walk-in closet and private 2pc ensuite, along with an additional 3pc bathroom. Upstairs, the primary bedroom offers a 5pc ensuite, exposed log design, loft storage, private deck. Walk by a quaint office nook to the upper deck with a private hot tub & lake views. The polished concrete walkout basement features a large laundry room, 3rd bedroom, and 3pc bathroom, with direct access to outdoor seating areas leading to your private beachfront and dock. Beside the lake is a wood-fired sauna and a structure currently used for storage with future boathouse potential. This property is well suited as a full-time residence or recreational retreat, offering a rare opportunity to own waterfront on Adams Lake. Updates include: hot water tank 2024, water pump 2022, in-floor heat compressor 2020, and septic pump approx. 4 years old. This home resides on leased land. There are 5 years left on the 10 yr lease with an option to renew. (id:56537)

    Call (250)-864-7337 for showing information.
    Details
    Amenities Nearby : - Access : - Appliances Inc : -
    Community Features : Rentals Not Allowed Features : Central island, Balcony Structures : -
    Total Parking Spaces : 10 View : - Waterfront : Waterfront on lake
    Zoning Type : -
    Building
    Architecture Style : Log house/cabin Bathrooms (Partial) : 1 Cooling : Geothermal, Heat Pump
    Fire Protection : - Fireplace Fuel : - Fireplace Type : Insert
    Floor Space : - Flooring : Ceramic Tile, Concrete, Hardwood Foundation Type : -
    Heating Fuel : - Heating Type : Geothermal Roof Style : Unknown
    Roofing Material : Metal Sewer : Septic tank Utility Water : Lake/River Water Intake
    Basement
    Type : - Development : - Features : -
    Land
    Landscape Features : -
    Rooms
    Level : Type : Dimensions :
    Basement 3pc Bathroom 5'0'' x 11'0''
    Bedroom 13'4'' x 12'5''
    Family room 34'7'' x 17'5''
    Laundry room 12'0'' x 16'2''
    Main level 3pc Bathroom 5'10'' x 9'4''
    Bedroom 11'3'' x 12'0''
    Dining room 15'4'' x 13'11''
    Kitchen 11'7'' x 13'2''
    Living room 20'9'' x 20'8''
    Partial ensuite bathroom 6'0'' x 5'4''
    Second level 5pc Ensuite bath 10'7'' x 12'5''
    Office 17'0'' x 8'5''
    Primary Bedroom 12'0'' x 23'0''
    Data from sources believed reliable but should not be relied upon without verification. All measurements are approximate.MLS®, Multiple Listing Service®, and all related graphics are trademarks of The Canadian Real Estate Association. REALTOR®, REALTORS®, and all related graphics are trademarks of REALTOR® Canada Inc. a corporation owned by The Canadian Real Estate Association and the National Association of REALTORS® .Copyright © 2023 Don Rae REALTOR® Not intended to solicit properties currently under contract.