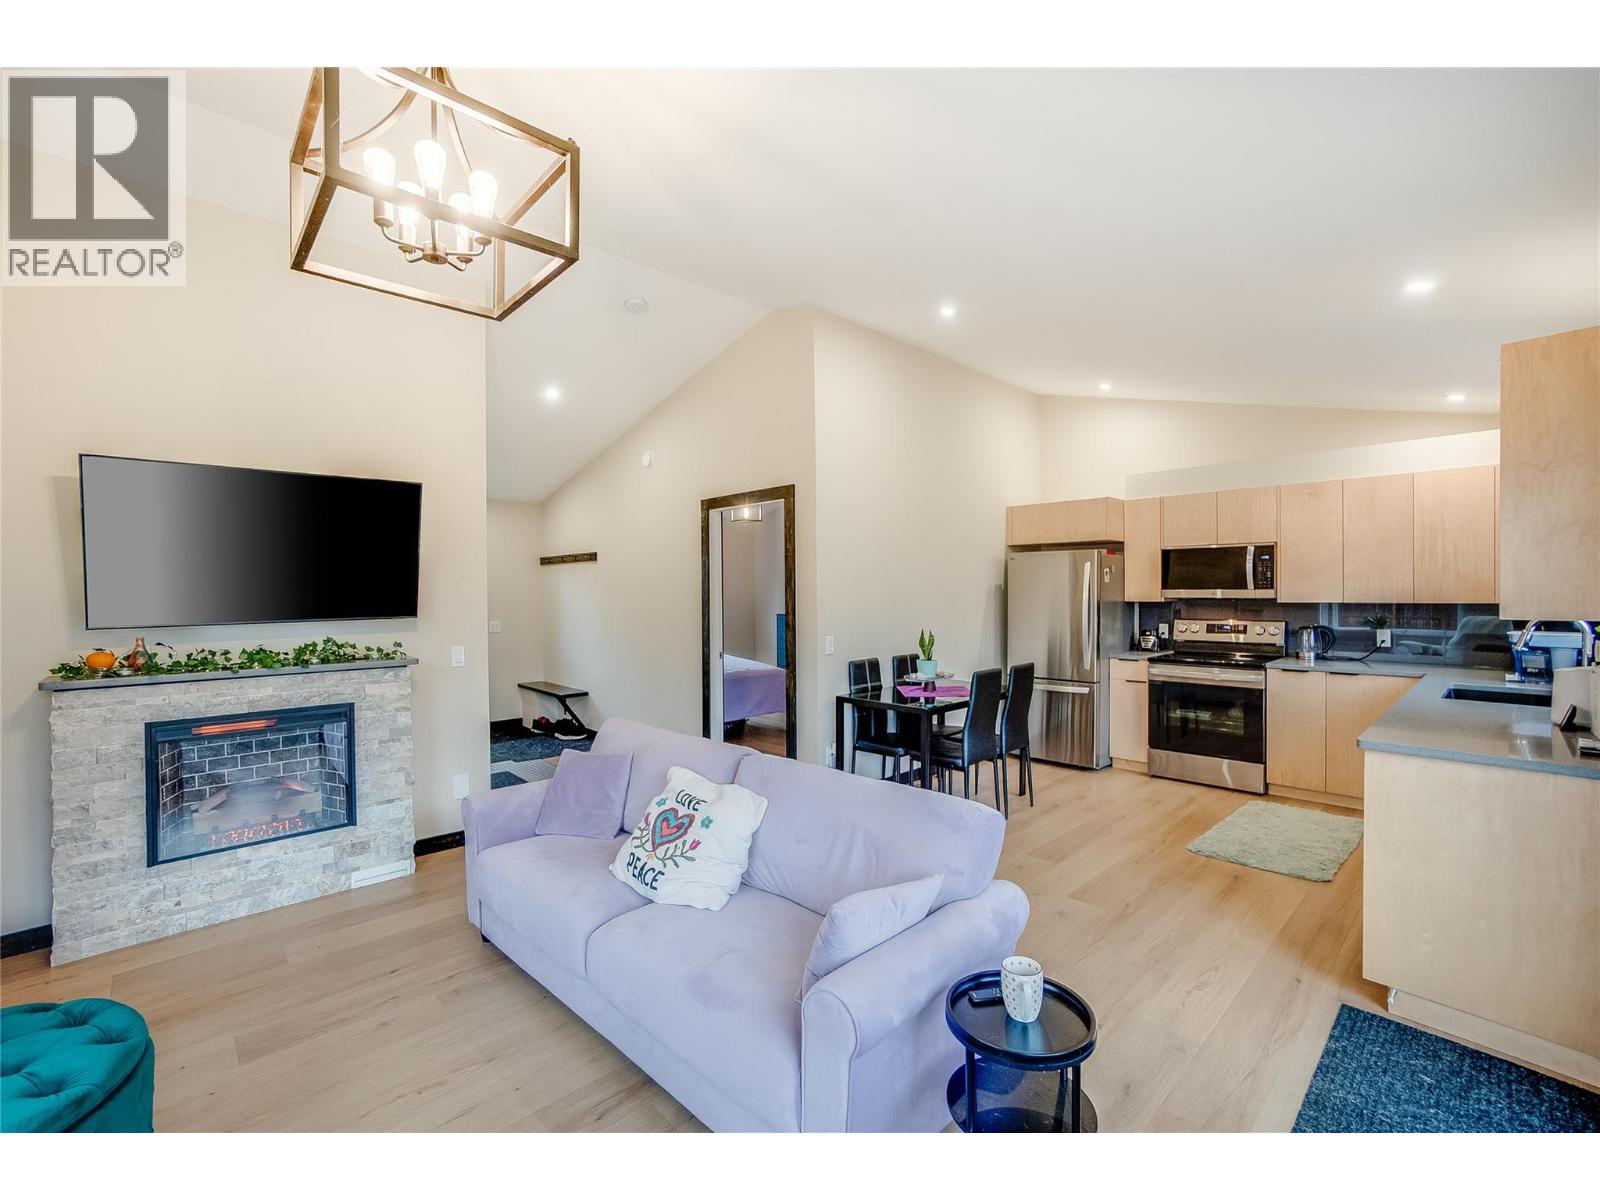
Located in the heart of New Denver, just moments from Slocan Lake, walking trails, local shops, restaurants, and everyday amenities, this 2024-built townhouse offers comfortable, low-maintenance living in one of the Kootenays' most picturesque villages. Designed with efficiency in mind, this 1-bedroom, 1-bathroom home was built to Step 4 of the BC Energy Step Code and features a bright, single-level floor plan with vaulted ceilings, large windows, mountain views, and quality finishes throughout. A heat pump provides efficient year-round heating and cooling, while central vacuum adds everyday convenience. For added peace of mind, the strata includes a professionally maintained backup generator to help keep essential services running during power outages. Ideal for those looking to simplify without sacrificing comfort, the functional layout is well suited to full-time living, a lock-and-leave lifestyle, or a home base for exploring the Kootenays. Enjoy the convenience of walking to the lake, parks, cafés, shops, and community services, with hiking, biking, paddling, skiing, and countless outdoor adventures all within easy reach. (id:56537)
Call (250)-864-7337 for showing information. |
| Details |
| Amenities Nearby : Public Transit, Park, Recreation, Schools |
Access : Easy access, Highway access |
Appliances Inc : Refrigerator, Dishwasher, Oven - Electric, Water Heater - Electric, Microwave, Hood Fan, Washer/Dryer Stack-Up |
| Community Features : Rural Setting |
Features : - |
Structures : - |
| Total Parking Spaces : 1 |
View : Mountain view |
Waterfront : - |
| Zoning Type : - |
| Building |
| Architecture Style : - |
Bathrooms (Partial) : 0 |
Cooling : Heat Pump |
| Fire Protection : Smoke Detector Only |
Fireplace Fuel : Electric |
Fireplace Type : Unknown |
| Floor Space : - |
Flooring : Vinyl |
Foundation Type : - |
| Heating Fuel : Electric |
Heating Type : Baseboard heaters, Heat Pump |
Roof Style : Unknown |
| Roofing Material : Asphalt shingle |
Sewer : Septic tank |
Utility Water : Municipal water |
| Basement |
| Type : Crawl space |
Development : - |
Features : - |
| Land |
| Landscape Features : - |
| Rooms |
| Level : |
Type : |
Dimensions : |
| Main level |
Full bathroom |
6'6'' x 10'1'' |
|
Kitchen |
9'4'' x 11'1'' |
|
Living room |
12'9'' x 14'1'' |
|
Primary Bedroom |
9'4'' x 13'1'' |
|