
|

|
| 101 Clearview Crescent Unit# 2 Apex Mountain V0X1K0 |
|
| Price : $625,000 |
Listing ID : 10373222
|
3 
|
2 
|
| Property Type : Single Family |
Building Type : Apartment |
| Maintenance Fee : 578.19 |
Fee Paid : Monthly |
| Title : Strata |
Finished Area : 1780 sqft |
| Built in : 2006 |
Total Parking Spaces : 1 |
|
|
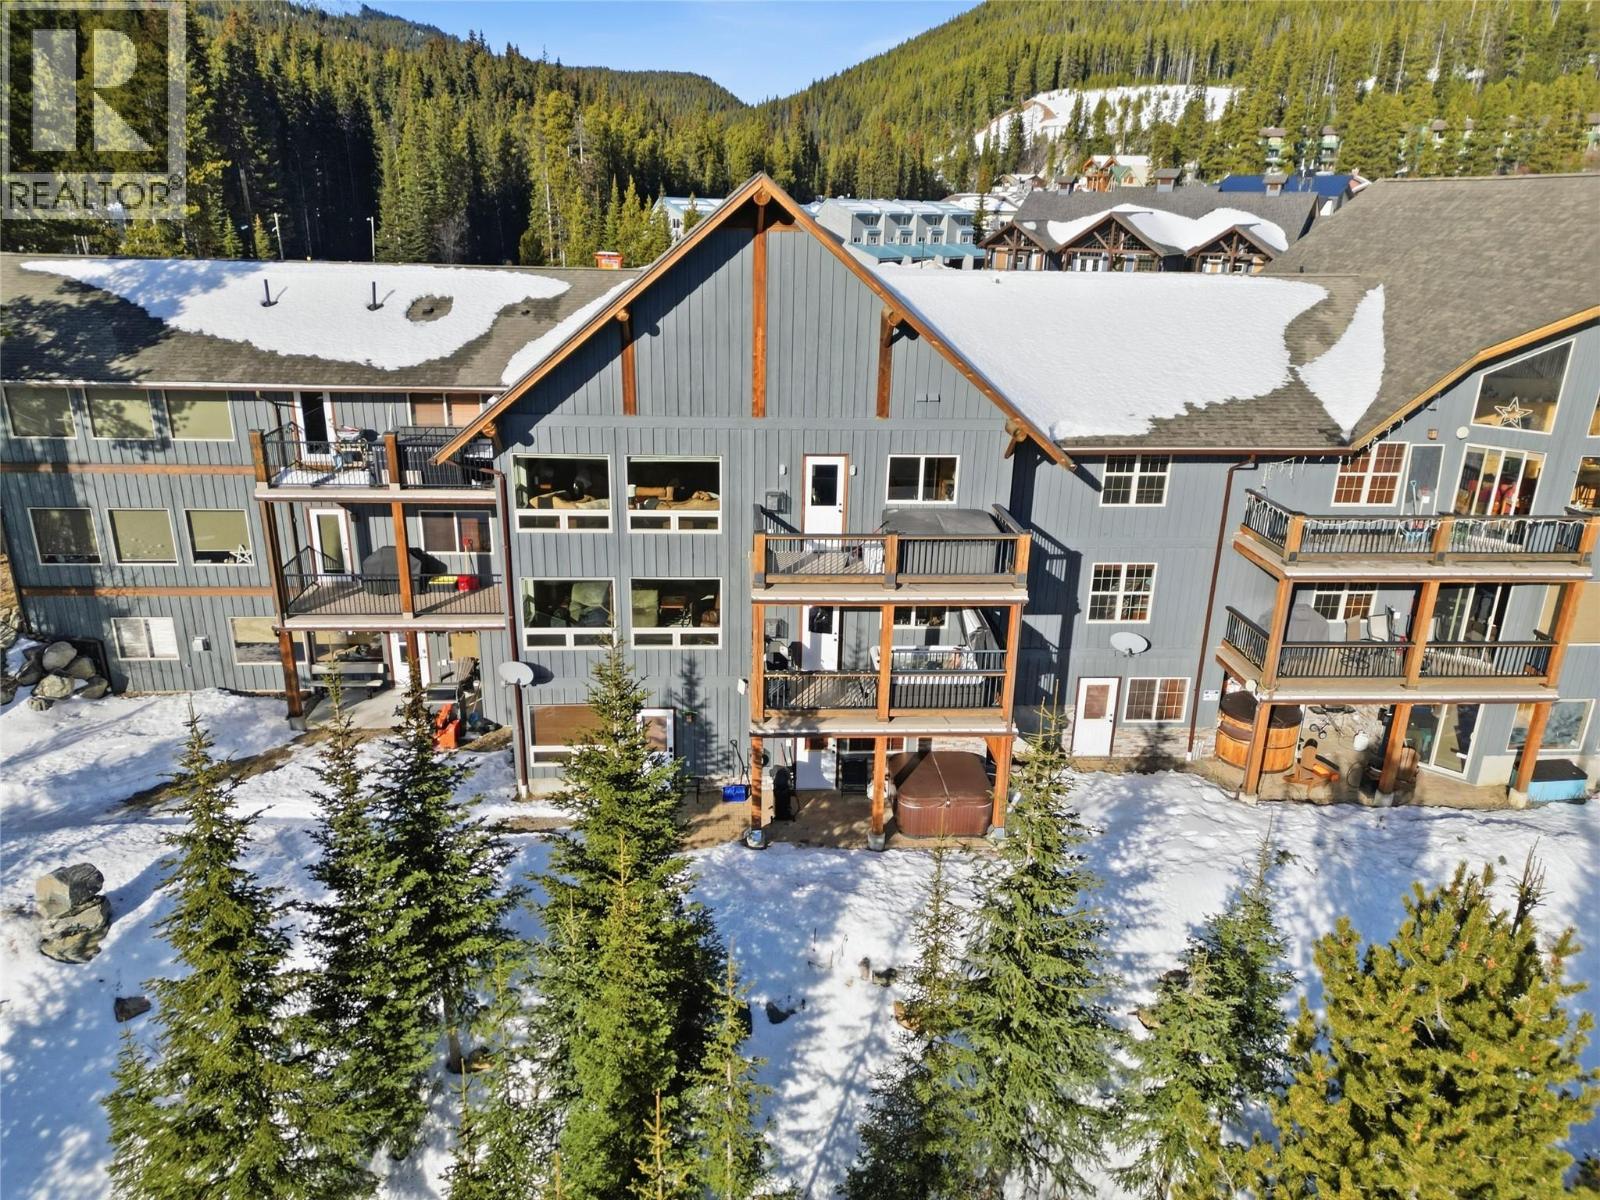
CLICK TO VIEW VIDEO: What if your winter weekends began with fresh tracks and ended beside a crackling fireplace or in a hot tub under the stars? Welcome to Unit 2 at 101 Clearview Crescent, located at Sheeprock Lodge in the lower village of Apex Mountain Resort. This spacious 3 bed, 2 bath home offers 1,780 sq ft of comfortable mountain living. Ideal for full-time use or weekend escapes. The home feels warm, open, and inviting. The expansive living and dining area creates a natural gathering space, anchored by large windows that frame the forest to the south and stunning views of the village and ski runs. A well-designed kitchen with ample counter space flows seamlessly into the living area, complemented by a cozy three-sided gas fireplace perfect for sharing stories of first chairs. The primary suite is generously sized, featuring scenic views and a three-piece ensuite. Down the hall, two additional bedrooms, a full bathroom and excellent storage make this layout ideal for family and guests. The unit offers two entrances, one directly outdoors and another through a common lobby with access to three ski lockers. Fully furnished, hot tub, pet-friendly, and located in the lower village. This home checks all the boxes for comfort, convenience and strong guest appeal. Owning at Apex is about the full winter experience, from skiing and snowshoeing to skating and après-ski in the village. A true mountain lifestyle with investment appeal. (id:56537)
Call (250)-864-7337 for showing information. |
| Details |
| Amenities Nearby : - |
Access : - |
Appliances Inc : - |
| Community Features : Pets Allowed, Pet Restrictions, Pets Allowed With Restrictions, Rentals Allowed |
Features : - |
Structures : - |
| Total Parking Spaces : 1 |
View : - |
Waterfront : - |
| Zoning Type : - |
| Building |
| Architecture Style : - |
Bathrooms (Partial) : 0 |
Cooling : - |
| Fire Protection : - |
Fireplace Fuel : Gas |
Fireplace Type : Unknown |
| Floor Space : - |
Flooring : Carpeted, Tile |
Foundation Type : - |
| Heating Fuel : Electric |
Heating Type : Baseboard heaters, See remarks |
Roof Style : - |
| Roofing Material : - |
Sewer : Municipal sewage system |
Utility Water : See Remarks |
| Basement |
| Type : - |
Development : - |
Features : - |
| Land |
| Landscape Features : - |
| Rooms |
| Level : |
Type : |
Dimensions : |
| Main level |
4pc Bathroom |
Measurements not available |
|
4pc Ensuite bath |
Measurements not available |
|
Bedroom |
12'1'' x 10'10'' |
|
Bedroom |
13'6'' x 13'10'' |
|
Dining room |
18'10'' x 8'8'' |
|
Kitchen |
14'4'' x 13'7'' |
|
Living room |
18'11'' x 10'9'' |
|
Mud room |
7'9'' x 7'0'' |
|
Primary Bedroom |
12'10'' x 13'8'' |
|
Storage |
13'9'' x 4'3'' |
|
Data from sources believed reliable but should not be relied upon without verification. All measurements are
approximate.MLS®, Multiple Listing Service®, and all related graphics are trademarks of The Canadian Real Estate Association.
REALTOR®, REALTORS®, and all related graphics are trademarks of REALTOR® Canada Inc. a corporation owned by The Canadian Real Estate
Association and the National Association of REALTORS® .Copyright © 2023 Don Rae REALTOR® Not intended to solicit properties currently
under contract.
|