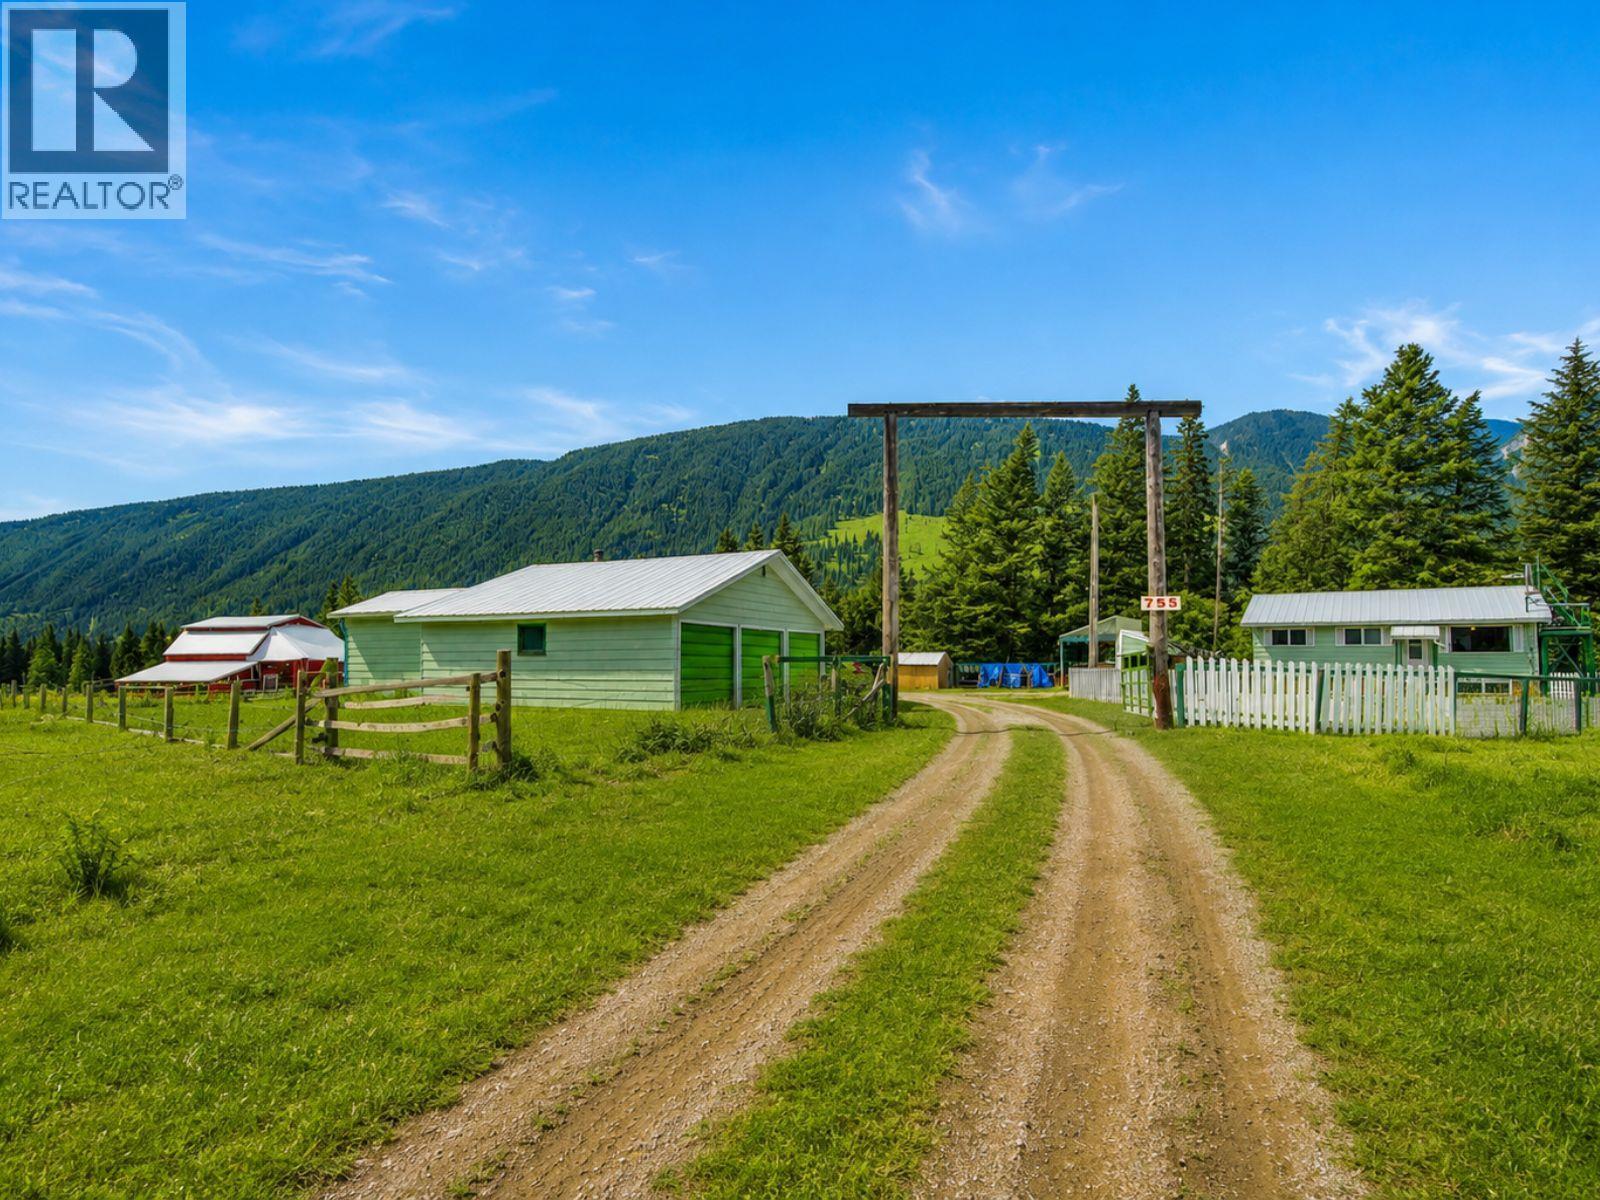
Set on a stunning 6-acre pasture-like property with mountain views, this one-owner home offers space, privacy, and outstanding value. Built in 1973 by the current owner, the home is located on a quiet dead-end street, adjacent to the the Elk River, creating a peaceful and private rural setting. The main floor features three bedrooms and one and a half bathrooms. The lower level, with both internal and exterior access, includes a second living room and kitchen, one bedroom, and one bathroom, offering excellent flexibility for extended family, guests, or additional living space. The land is clear, usable, and partially fenced, making it ideal for families, animals, and outdoor enjoyment. Outbuildings include a barn and a dream shop with a three-car detached garage, perfect for vehicles, tools, and toys. A carport next to the home provides convenient snow-free parking. Heating options include a large wood-burning furnace and electric baseboards for year-round comfort. The home is situated on leased land through EVR, with an affordable annual lease and exceptionally low property taxes compared to similar properties in the Elk Valley. Leases in this area have a long-standing history of consistent renewal, and resale occurs in the same manner as demonstrated here, or bought back by the company. Priced true to appraised value, with a recent appraisal completed on the home separate from the land, this is a chance to enjoy acreage living in a private & scenic setting. (id:56537)
Call (250)-864-7337 for showing information. |
| Details |
| Amenities Nearby : Golf Nearby, Ski area |
Access : - |
Appliances Inc : Refrigerator, Dryer, Oven - Electric, Washer |
| Community Features : - |
Features : Private setting |
Structures : - |
| Total Parking Spaces : 3 |
View : River view, Mountain view, Valley view |
Waterfront : - |
| Zoning Type : - |
| Building |
| Architecture Style : - |
Bathrooms (Partial) : 1 |
Cooling : - |
| Fire Protection : - |
Fireplace Fuel : - |
Fireplace Type : - |
| Floor Space : - |
Flooring : Carpeted, Vinyl |
Foundation Type : - |
| Heating Fuel : Wood |
Heating Type : Baseboard heaters, Stove |
Roof Style : Unknown |
| Roofing Material : Metal |
Sewer : Septic tank |
Utility Water : Municipal water |
| Basement |
| Type : Full |
Development : - |
Features : - |
| Land |
| Landscape Features : - |
| Rooms |
| Level : |
Type : |
Dimensions : |
| Lower level |
Bedroom |
8'4'' x 11' |
|
Full bathroom |
8'6'' x 6' |
|
Kitchen |
11'10'' x 12'2'' |
|
Laundry room |
13' x 5'4'' |
|
Living room |
11'10'' x 17'7'' |
| Main level |
Bedroom |
10' x 10'3'' |
|
Bedroom |
10'7'' x 10' |
|
Full bathroom |
10' x 6' |
|
Kitchen |
16'3'' x 10' |
|
Living room |
13' x 18'11'' |
|
Partial ensuite bathroom |
4' x 4' |
|
Primary Bedroom |
10'8'' x 10' |
|