
|

|
| 15781 PETERS Road Crawford Bay V0B1E0 |
|
| Price : $430,000 |
Listing ID : 10372482
|
3 
|
1 
|
| Property Type : Single Family |
Building Type : House |
| Title : Freehold |
Finished Area : 1238 sqft |
| Built in : 1941 |
Total Parking Spaces : 4 |
|
|
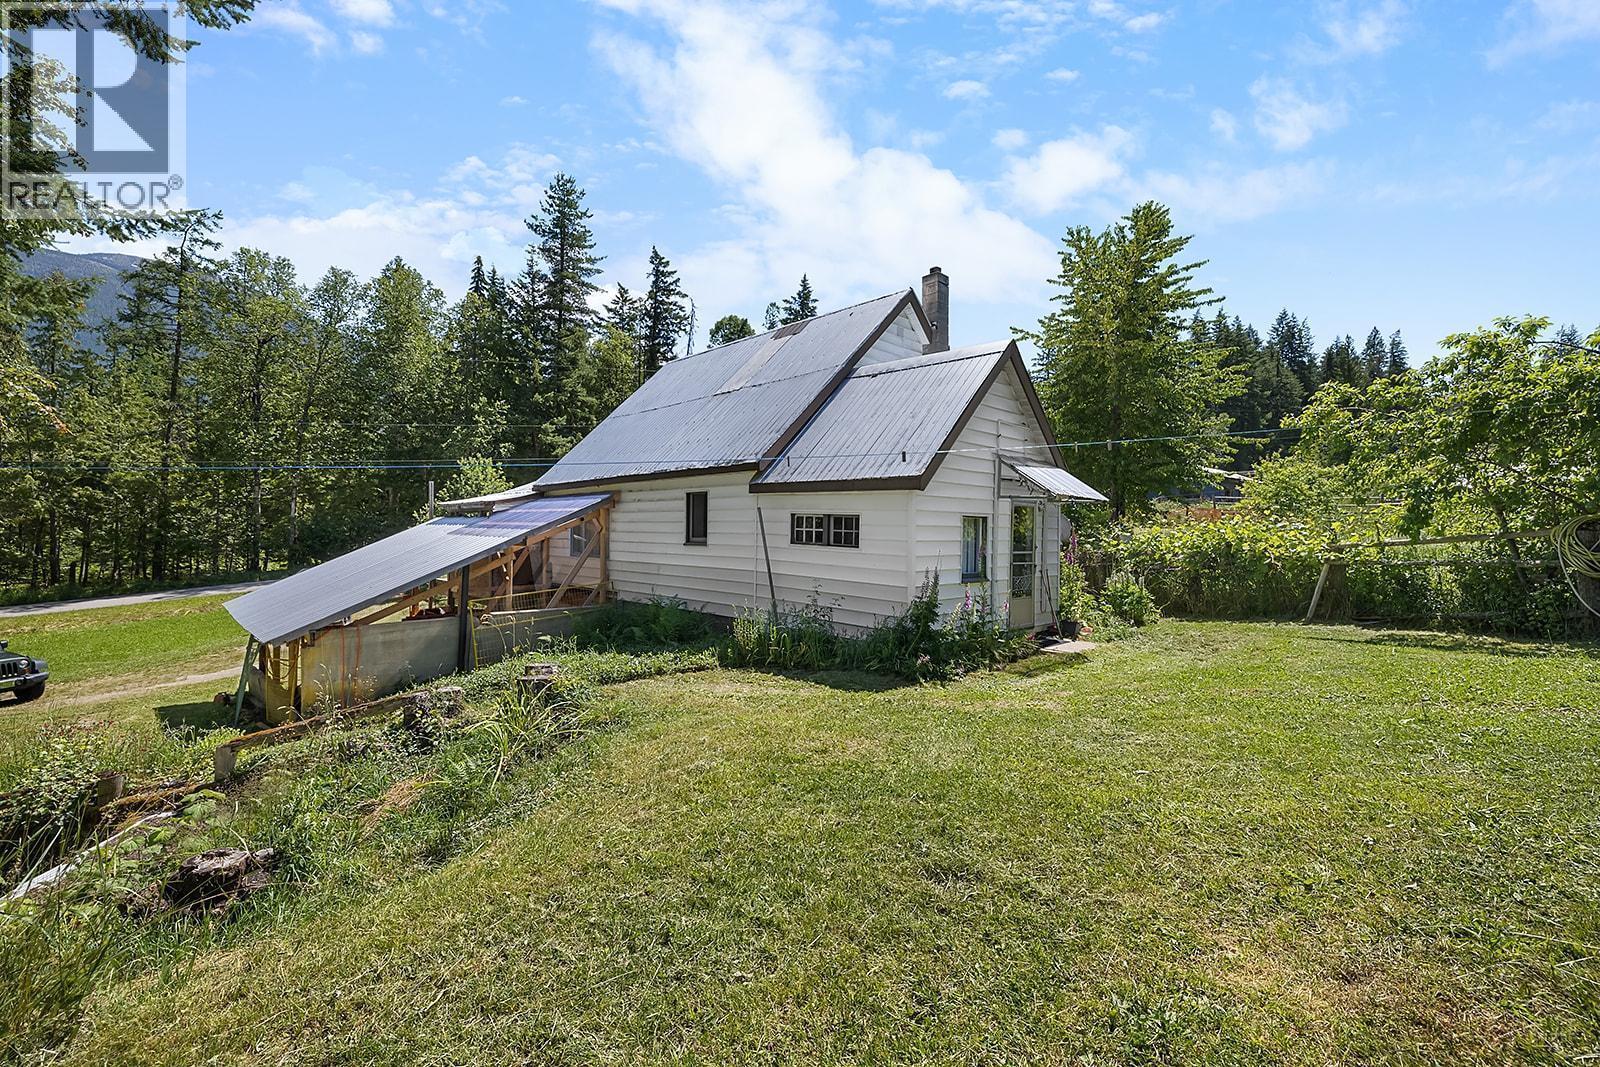
Recent electrical upgrades, a renovated bathroom, and extensive exterior cleanup enhance this 2.55-acre property, ideally situated within walking distance of Kootenay Lake. Located near Crawford Bay, the area offers convenient access to a school, grocery store, and local amenities as well as the Star Belly Music festival , hosted in Crawford Bay around July 10-12 , 2026. The spectacular garden makes this property an excellent choice for those interested in self-sustainability. With flexible land-use potential, you can pursue a variety of options or simply enjoy the privacy and outdoor lifestyle this acreage provides. Additional features include a 30’ x 30’ covered vehicle storage area, a 29’ x 16’ hay shed, and a 19’ x 16’ wood shed. With no zoning restrictions, this property is a true blank canvas—well suited for tourism-related opportunities or your own private oasis. Contact your Realtor today to explore the possibilities. (id:56537)
Call (250)-864-7337 for showing information. |
| Details |
| Amenities Nearby : Golf Nearby |
Access : - |
Appliances Inc : - |
| Community Features : - |
Features : - |
Structures : - |
| Total Parking Spaces : 4 |
View : Mountain view |
Waterfront : - |
| Zoning Type : - |
| Building |
| Architecture Style : - |
Bathrooms (Partial) : 0 |
Cooling : - |
| Fire Protection : - |
Fireplace Fuel : - |
Fireplace Type : - |
| Floor Space : - |
Flooring : Mixed Flooring |
Foundation Type : - |
| Heating Fuel : Wood |
Heating Type : Stove |
Roof Style : Unknown |
| Roofing Material : Metal |
Sewer : Septic tank |
Utility Water : Licensed |
| Basement |
| Type : Full |
Development : - |
Features : - |
| Land |
| Landscape Features : - |
| Rooms |
| Level : |
Type : |
Dimensions : |
| Main level |
4pc Bathroom |
Measurements not available |
|
Den |
9'7'' x 14'4'' |
|
Dining room |
10'5'' x 11'2'' |
|
Kitchen |
10'10'' x 11'7'' |
|
Living room |
14'11'' x 11'7'' |
|
Primary Bedroom |
11'8'' x 11'3'' |
| Second level |
Bedroom |
10'2'' x 15'3'' |
|
Bedroom |
11'8'' x 11'3'' |
|
Data from sources believed reliable but should not be relied upon without verification. All measurements are
approximate.MLS®, Multiple Listing Service®, and all related graphics are trademarks of The Canadian Real Estate Association.
REALTOR®, REALTORS®, and all related graphics are trademarks of REALTOR® Canada Inc. a corporation owned by The Canadian Real Estate
Association and the National Association of REALTORS® .Copyright © 2023 Don Rae REALTOR® Not intended to solicit properties currently
under contract.
|