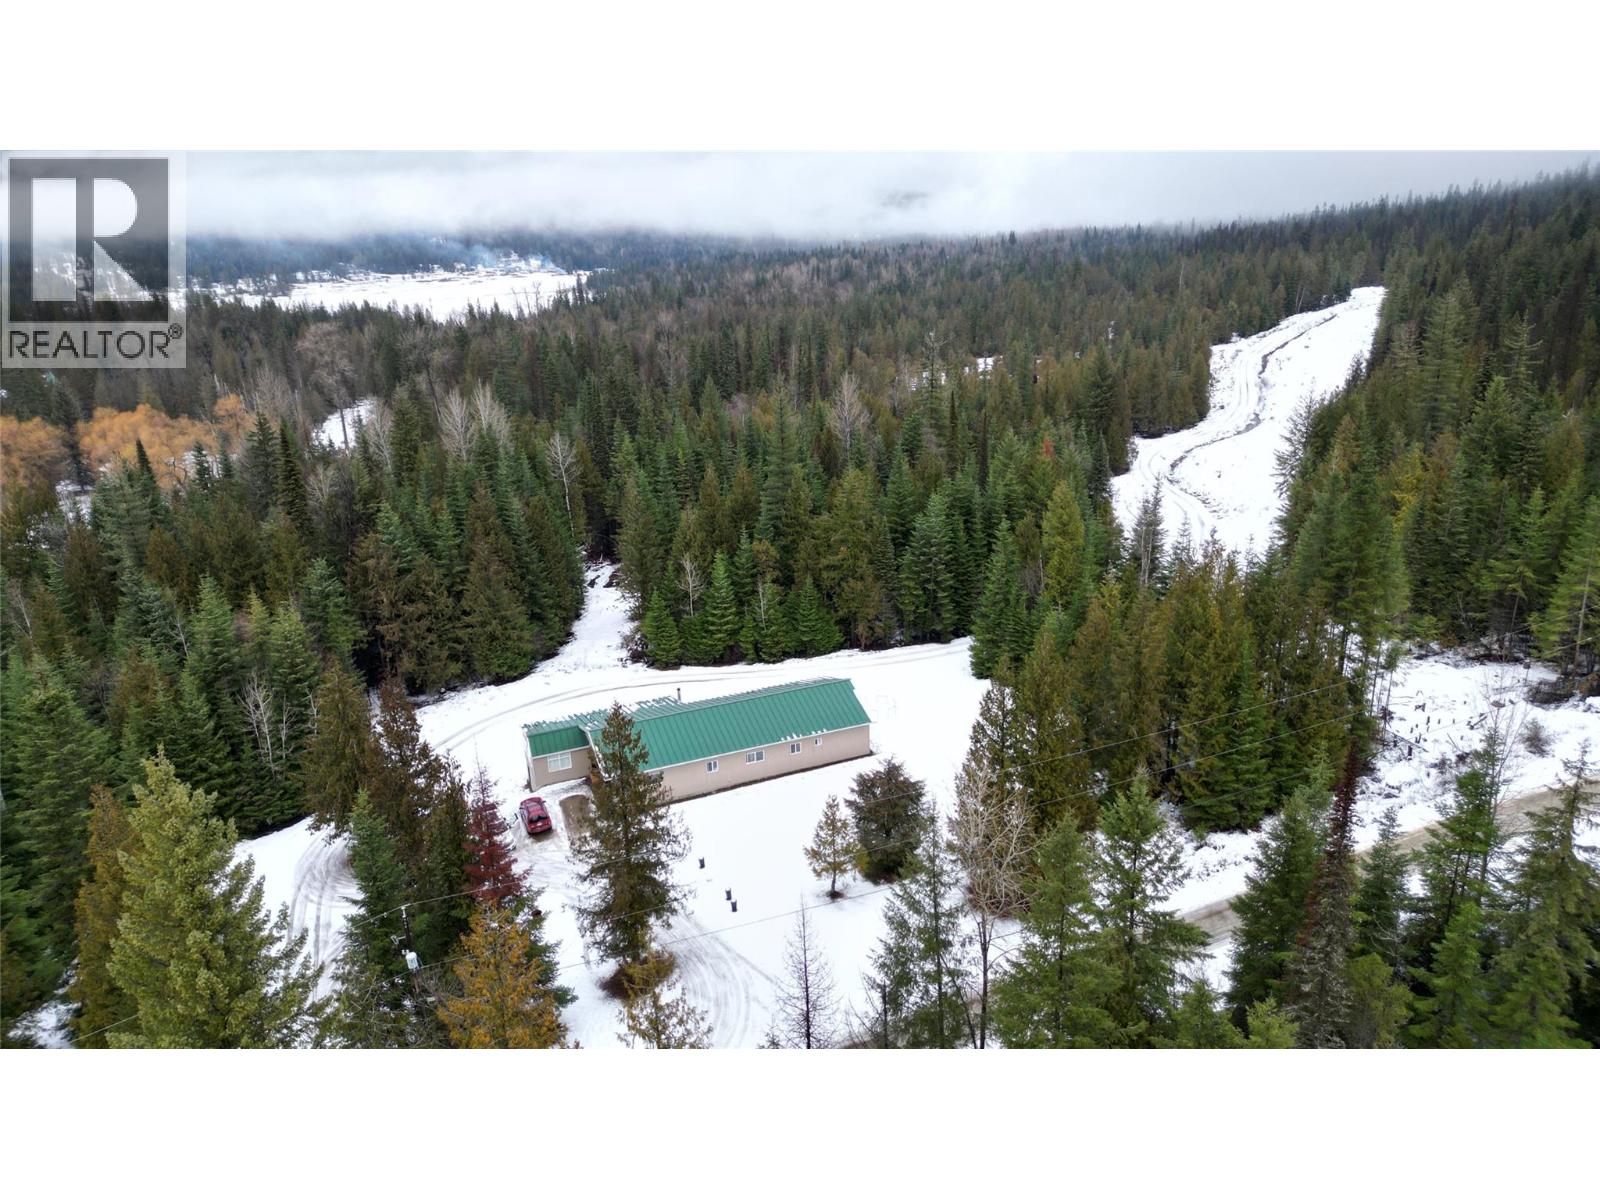
A rare and remarkable opportunity in the beautiful Pass Creek area, this 55.32-acre flat and fully usable property offers the perfect blend of privacy, productivity, and peaceful living. Properties of this size and quality are extremely hard to find, making this a truly special offering. The land features a spacious 7-bedroom, 3-bathroom home with a durable metal roof, wood stove for efficient, low-cost heat, and an unfinished basement ready for expansion or storage. With wood heat and low property taxes under farm status, this property offers exceptionally affordable living, making it ideal for those seeking long-term sustainability and lower monthly expenses. A strong 10-gallon-per-minute well provides excellent water supply to support both the home and agricultural use. With excellent soil quality and abundant sun exposure, this property is perfectly suited for a farm, orchard, or self-sufficient lifestyle. The acreage is level, open, and highly productive—ideal for crops, livestock, gardens, or future development. Tucked away in a very quiet and peaceful setting, the property offers outstanding privacy while being surrounded by natural beauty. Whether you envision a working farm, self-sufficient homestead, or private rural retreat, this property delivers space, sunlight, water, affordability, and serenity in one incredible package. This is more than land—it’s a lifestyle. (id:56537)
Call (250)-864-7337 for showing information. |
| Details |
| Amenities Nearby : - |
Access : - |
Appliances Inc : - |
| Community Features : Pets Allowed, Rentals Allowed |
Features : - |
Structures : - |
| Total Parking Spaces : - |
View : - |
Waterfront : - |
| Zoning Type : - |
| Building |
| Architecture Style : - |
Bathrooms (Partial) : 1 |
Cooling : - |
| Fire Protection : - |
Fireplace Fuel : Wood |
Fireplace Type : Conventional |
| Floor Space : - |
Flooring : - |
Foundation Type : - |
| Heating Fuel : Electric, Wood |
Heating Type : Forced air, Stove, See remarks |
Roof Style : Unknown |
| Roofing Material : Metal |
Sewer : Septic tank |
Utility Water : Creek/Stream, Well |
| Basement |
| Type : - |
Development : - |
Features : - |
| Land |
| Landscape Features : - |
| Rooms |
| Level : |
Type : |
Dimensions : |
| Main level |
Bedroom |
10' x 8'10'' |
|
Bedroom |
10'11'' x 13'3'' |
|
Bedroom |
10'2'' x 13'1'' |
|
Bedroom |
13'3'' x 9'8'' |
|
Bedroom |
9'11'' x 6'8'' |
|
Bedroom |
9'4'' x 9'5'' |
|
Family room |
16'4'' x 13'2'' |
|
Full bathroom |
Measurements not available |
|
Kitchen |
13'2'' x 11'9'' |
|
Laundry room |
8'11'' x 9'6'' |
|
Living room |
18'3'' x 13'4'' |
|
Mud room |
12'10'' x 7'5'' |
|
Partial bathroom |
Measurements not available |
|
Primary Bedroom |
16'1'' x 13'4'' |
|