
|

|
| 1924 Birch Island Lost Creek Road Clearwater V0E1N1 |
|
| Price : $574,900 |
Listing ID : 10372862
|
3 
|
1 
|
| Property Type : Single Family |
Building Type : Manufactured Home |
| Title : Freehold |
Finished Area : 1374 sqft |
| Built in : 1971 |
Total Parking Spaces : - |
|
|
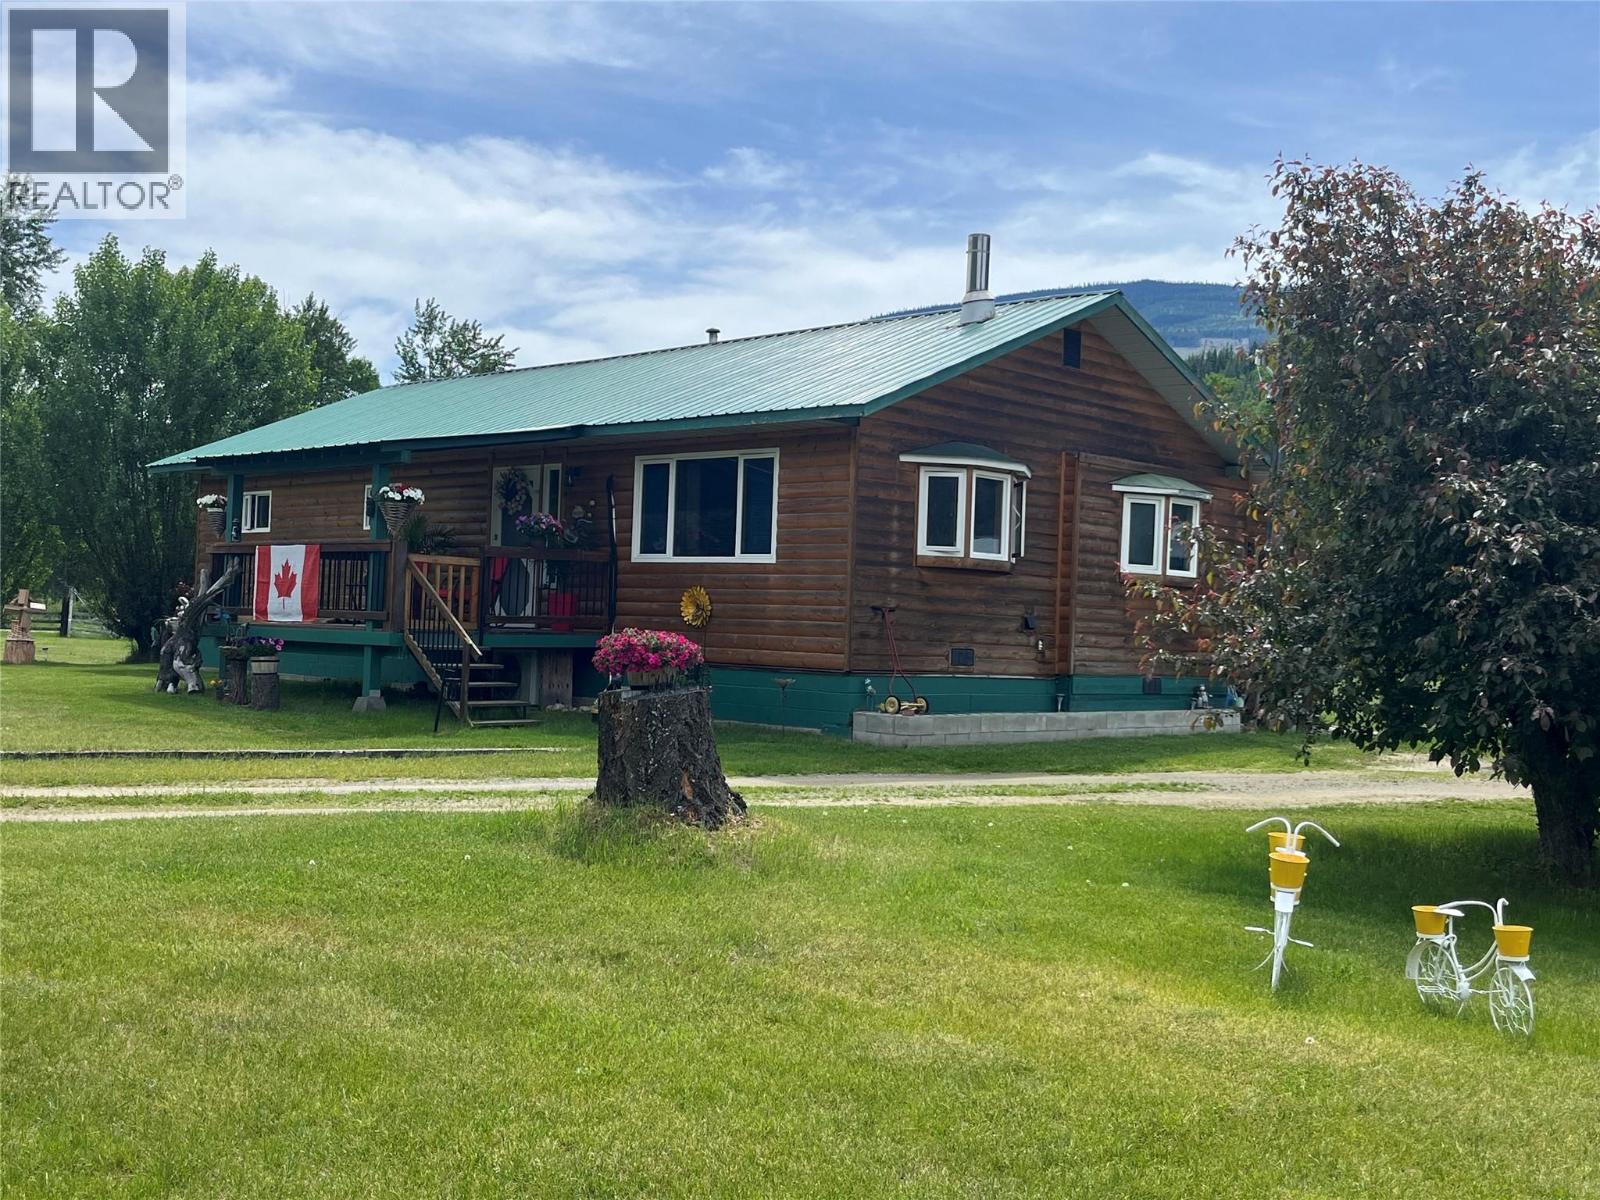
Do not miss out on this wonderful 3 bedroom 1 bathroom property in Birch Island. Fully modernised and tastefully developed by the current owner. Rural living at its best awaits you in this spacious home with a full length addition, covered entrance porch and beautiful covered deck, perfect for your morning coffee. The 1.0 acre yard is exceptionally landscaped and maintained and it includes a workshop 26' x 24' with concrete floor, oil furnace, workbench, fridge and 6500w generator, 24' x 14' Barn with power & water, two sheds, wonderful greenhouse, John Deere lawn tractor, log splitter, 20' Sea Container storage unit and much more. The well pump was replaced new in 2025. The home features log cladding, new laminate flooring throughout with carpet in the hallway and living room. New fridge and stove, newly renovated kitchen and moveable island. Mini split heat pump and backup baseboard heat, wett certified wood stove with oil furnace and electric hot water too. Roof and septic field were both replaced in 2015. Electrically inspected and upgraded 200 amp service with CSA Silver Label in 2025. The yard features a pond with pump, two water wells,irrigation lines and sprinklers to make yard maintenance trouble free. Birch island is a quiet community close to recreation and shopping facilities and a perfect place to raise a young family or to retire in peace and tranquility. A multitude of inclusions with this turn key property. Seller is very motivated, contact realtor now (id:56537)
Call (250)-864-7337 for showing information. |
| Details |
| Amenities Nearby : - |
Access : - |
Appliances Inc : Range, Refrigerator, Freezer, Microwave, Washer & Dryer |
| Community Features : - |
Features : Central island |
Structures : - |
| Total Parking Spaces : - |
View : - |
Waterfront : - |
| Zoning Type : - |
| Building |
| Architecture Style : - |
Bathrooms (Partial) : 0 |
Cooling : Heat Pump |
| Fire Protection : - |
Fireplace Fuel : - |
Fireplace Type : - |
| Floor Space : - |
Flooring : Carpeted, Laminate |
Foundation Type : Block |
| Heating Fuel : Wood |
Heating Type : In Floor Heating, Heat Pump, Stove |
Roof Style : Unknown |
| Roofing Material : Metal |
Sewer : Septic tank |
Utility Water : Private Utility, Dug Well |
| Basement |
| Type : - |
Development : - |
Features : - |
| Land |
| Landscape Features : - |
| Rooms |
| Level : |
Type : |
Dimensions : |
| Main level |
Bedroom |
11'3'' x 10'11'' |
|
Bedroom |
9' x 9'2'' |
|
Full bathroom |
14'2'' x 7'11'' |
|
Kitchen |
24'2'' x 11'2'' |
|
Living room |
21' x 11'2'' |
|
Primary Bedroom |
9'8'' x 10'11'' |
|
Storage |
14' x 9' |
|
Data from sources believed reliable but should not be relied upon without verification. All measurements are
approximate.MLS®, Multiple Listing Service®, and all related graphics are trademarks of The Canadian Real Estate Association.
REALTOR®, REALTORS®, and all related graphics are trademarks of REALTOR® Canada Inc. a corporation owned by The Canadian Real Estate
Association and the National Association of REALTORS® .Copyright © 2023 Don Rae REALTOR® Not intended to solicit properties currently
under contract.
|