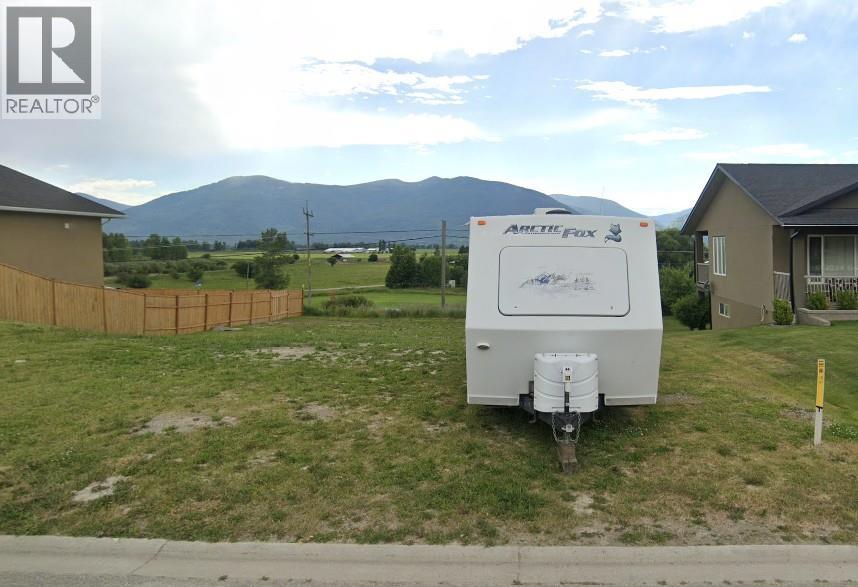
Build your dream home in Hawkview Estates—one of Creston’s newest and most desirable residential subdivision. This large 8,276sqft R1-zoned lot is located in a thoughtfully planned neighbourhood and offers unobstructed mountain and valley views with spectacular sunsets to enjoy from your future deck or backyard. Enjoy the best of small-town living with shopping, dining, and everyday amenities within walking distance at the Creston Valley Mall. You're also close to scenic outdoor spaces, including the popular Kootenay River Road, and trails perfect for biking, walking, or jogging. Creston’s mild climate, long growing season, and vibrant community of artists, growers, and outdoor lovers make it one of BC’s hidden gems. With excellent schools, a strong sense of community, and year-round recreation, it’s the kind of place people move to—and stay. Located just 10 minutes to Duck Lake, 20 minutes to Kootenay Lake, 10 minutes to the U.S. border, and within 1 to 1.5 hours of Cranbrook, Nelson, or Trail, you’ll have the peace of rural life with convenient access to city services. This lot is ready for your vision—don’t miss your chance to build in one of Creston’s most sought-after neighbourhoods. (id:56537)
Call (250)-864-7337 for showing information. |
| Details |
| Amenities Nearby : Recreation, Schools, Shopping |
Access : Easy access |
Appliances Inc : - |
| Community Features : Family Oriented |
Features : - |
Structures : - |
| Total Parking Spaces : - |
View : River view, Mountain view, Valley view, View (panoramic) |
Waterfront : - |
| Zoning Type : - |
| Building |
| Architecture Style : - |
Bathrooms (Partial) : 0 |
Cooling : - |
| Fire Protection : - |
Fireplace Fuel : - |
Fireplace Type : - |
| Floor Space : - |
Flooring : - |
Foundation Type : - |
| Heating Fuel : - |
Heating Type : - |
Roof Style : - |
| Roofing Material : - |
Sewer : Municipal sewage system |
Utility Water : Community Water User's Utility |
| Basement |
| Type : - |
Development : - |
Features : - |
| Land |
| Landscape Features : - |
| Rooms |
| Level : |
Type : |
Dimensions : |
| - |
- |
- |
|