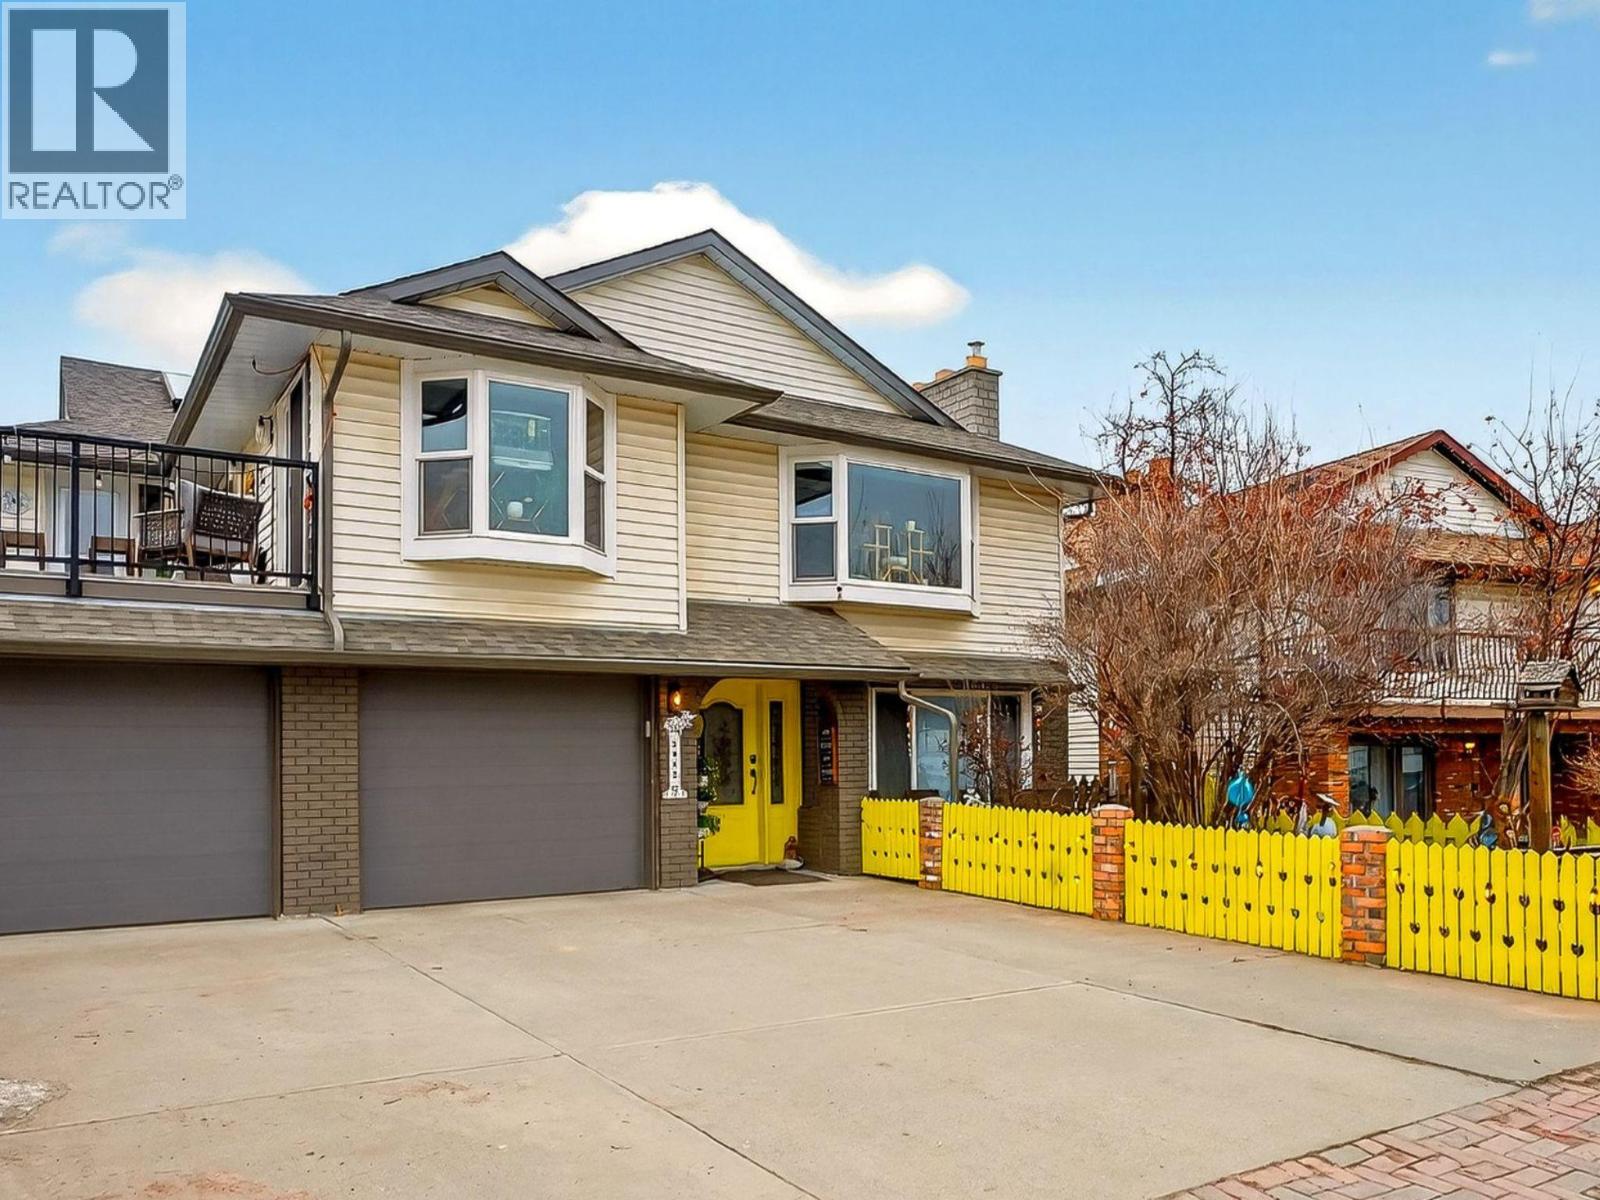
SELLER IS MOTIVATED! BRING OFFERS! Exceptional opportunity for multi-generational living or investment, this substantially updated 3,380 sq ft home offers space, privacy, & a fully self-contained 2 BR suite. With 5 bedrooms & expansive living areas, the layout allows families to live together, yet separately, making it ideal for in-laws/tenants downstairs while the main family enjoys the upper level & Fam rm down. The main home features a bright open kitchen & dining area, both w/ access onto the deck, large living & family rooms, a spacious primary bedroom with 3-piece ensuite, & a 4-piece main bath. The suite has 2 bedrooms, a 5-piece bathroom & its own laundry room w/ sink. Substantially renovated 2021-2025: updated kitchens, paint throughout, flooring, bathroom improvements, wiring /some plumbing upgrades & a new laundry room. Move-in ready & includes all appliances for both the main home & suite, plus water softener. Wood-burning fireplaces up and down, with wood stove insert in the basement family room. Outside, enjoy a fully landscaped/fenced private backyard, new sundeck, irrigated raised garden beds, insulated/wired 9x12 storage shed, and a charming fish pond w/ new liner & pump in the front yard. A large double garage provides excellent parking and workshop space. Efficient on-demand hot water heating supplies both heat and hot water in one system. A rare and versatile property offering comfort, independence, and long-term investment value. (id:56537)
Call (250)-864-7337 for showing information. |
| Details |
| Amenities Nearby : Park, Schools |
Access : Easy access |
Appliances Inc : Oven - Built-In |
| Community Features : Family Oriented |
Features : Level lot |
Structures : - |
| Total Parking Spaces : 6 |
View : - |
Waterfront : - |
| Zoning Type : - |
| Building |
| Architecture Style : - |
Bathrooms (Partial) : 0 |
Cooling : - |
| Fire Protection : - |
Fireplace Fuel : Wood |
Fireplace Type : Conventional |
| Floor Space : - |
Flooring : Laminate, Vinyl |
Foundation Type : - |
| Heating Fuel : - |
Heating Type : Baseboard heaters, Hot Water, See remarks |
Roof Style : Unknown |
| Roofing Material : Asphalt shingle |
Sewer : Municipal sewage system |
Utility Water : Municipal water |
| Basement |
| Type : - |
Development : - |
Features : - |
| Land |
| Landscape Features : Landscaped, Level |
| Rooms |
| Level : |
Type : |
Dimensions : |
| Lower level |
5pc Bathroom |
9' x 7'9'' |
|
Bedroom |
12'4'' x 12' |
|
Bedroom |
13'2'' x 12' |
|
Family room |
19'6'' x 12' |
|
Foyer |
6'8'' x 6'6'' |
|
Kitchen |
13'10'' x 13'4'' |
|
Laundry room |
10'4'' x 6' |
|
Laundry room |
9' x 6' |
|
Living room |
13'6'' x 12'4'' |
|
Utility room |
7'6'' x 7' |
| Main level |
3pc Ensuite bath |
6'10'' x 6' |
|
4pc Bathroom |
9' x 7'8'' |
|
Bedroom |
12'6'' x 11'10'' |
|
Bedroom |
13'4'' x 11'10'' |
|
Dining nook |
10' x 10' |
|
Dining room |
17'4'' x 13' |
|
Kitchen |
13' x 10'3'' |
|
Living room |
20' x 16' |
|
Primary Bedroom |
13'10'' x 12'6'' |
|