
|

|
| 8040 Radium Golf Course Road Unit# 7 Radium Hot Springs V0A1M0 |
|
| Price : $339,000 |
Listing ID : 10371663
|
3 
|
2 
|
| Property Type : Single Family |
Building Type : Row / Townhouse |
| Maintenance Fee : 512.00 |
Fee Paid : Monthly |
| Title : Strata |
Finished Area : 1578 sqft |
| Built in : 1981 |
Total Parking Spaces : - |
|
|
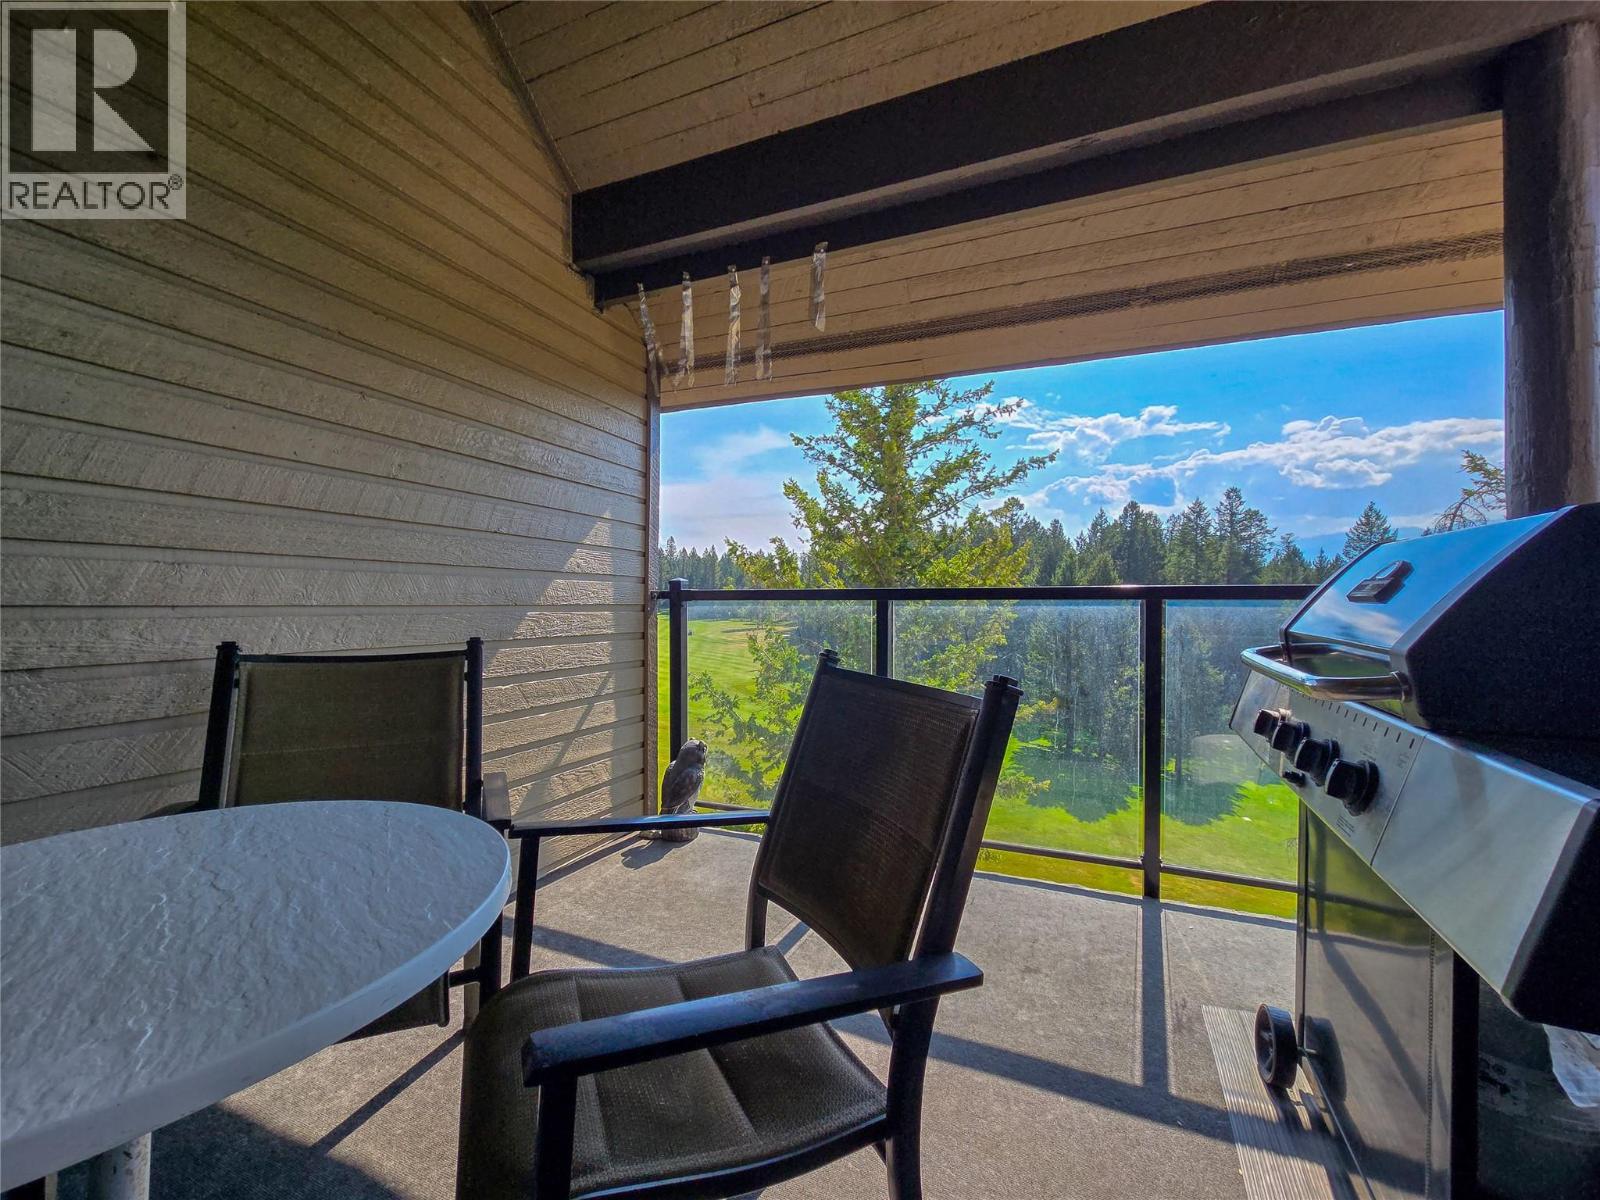
*Great views! *Great layout! *Great condition! Welcome to #7 Radium Hill. You are up on top (no basement bedrooms here) with lots of sunshine (south facing covered deck) and awesome views of the Radium Golf Course, with glimpses of the Purcell and Rocky Mountains. This unit has had an extensive renovation (kitchen, bathrooms, flooring, paint) about ten years ago and has been lightly used (not used for short term rentals). This the largest layout, featuring three full bedrooms, sauna, and two lofts (perfect for sleeping the entire extended family). Whether this is a recreational retreat and the chance to make memories in the mountains, or even viable for full time living- don't hesitate on this quality offering! (id:56537)
Call (250)-864-7337 for showing information. |
| Details |
| Amenities Nearby : - |
Access : - |
Appliances Inc : - |
| Community Features : Rentals Allowed |
Features : - |
Structures : - |
| Total Parking Spaces : - |
View : - |
Waterfront : - |
| Zoning Type : - |
| Building |
| Architecture Style : Multi-level |
Bathrooms (Partial) : 0 |
Cooling : - |
| Fire Protection : - |
Fireplace Fuel : - |
Fireplace Type : - |
| Floor Space : - |
Flooring : - |
Foundation Type : - |
| Heating Fuel : - |
Heating Type : Baseboard heaters |
Roof Style : - |
| Roofing Material : - |
Sewer : Municipal sewage system |
Utility Water : Private Utility |
| Basement |
| Type : - |
Development : - |
Features : - |
| Land |
| Landscape Features : - |
| Rooms |
| Level : |
Type : |
Dimensions : |
| Main level |
Dining room |
10'7'' x 9'5'' |
|
Full bathroom |
7'11'' x 5'7'' |
|
Kitchen |
9'5'' x 9'2'' |
|
Living room |
18'3'' x 11'10'' |
|
Other |
13'4'' x 6'3'' |
|
Other |
7'11'' x 3'3'' |
| Second level |
Bedroom |
14'2'' x 9' |
|
Bedroom |
8' x 11'10'' |
|
Full bathroom |
8' x 9'2'' |
|
Laundry room |
4'1'' x 5'8'' |
|
Other |
10'9'' x 7'7'' |
|
Other |
3'11'' x 7'6'' |
|
Primary Bedroom |
14'2'' x 12' |
|
Sauna |
4'2'' x 5'8'' |
|
Data from sources believed reliable but should not be relied upon without verification. All measurements are
approximate.MLS®, Multiple Listing Service®, and all related graphics are trademarks of The Canadian Real Estate Association.
REALTOR®, REALTORS®, and all related graphics are trademarks of REALTOR® Canada Inc. a corporation owned by The Canadian Real Estate
Association and the National Association of REALTORS® .Copyright © 2023 Don Rae REALTOR® Not intended to solicit properties currently
under contract.
|