Don Rae Realtor


  • &address&
  • &address&
  • &address&
  • &address&
  • &address&
  • &address&
  • 2033 Smith Road Creston V0B1G7

    Price : $899,990 Listing ID : 10370988
    5 Bedrooms 3 Bathrooms
    Property Type : Single Family Building Type : House
    Title : Freehold Finished Area : 2958 sqft
    Built in : 1994 Total Parking Spaces : -
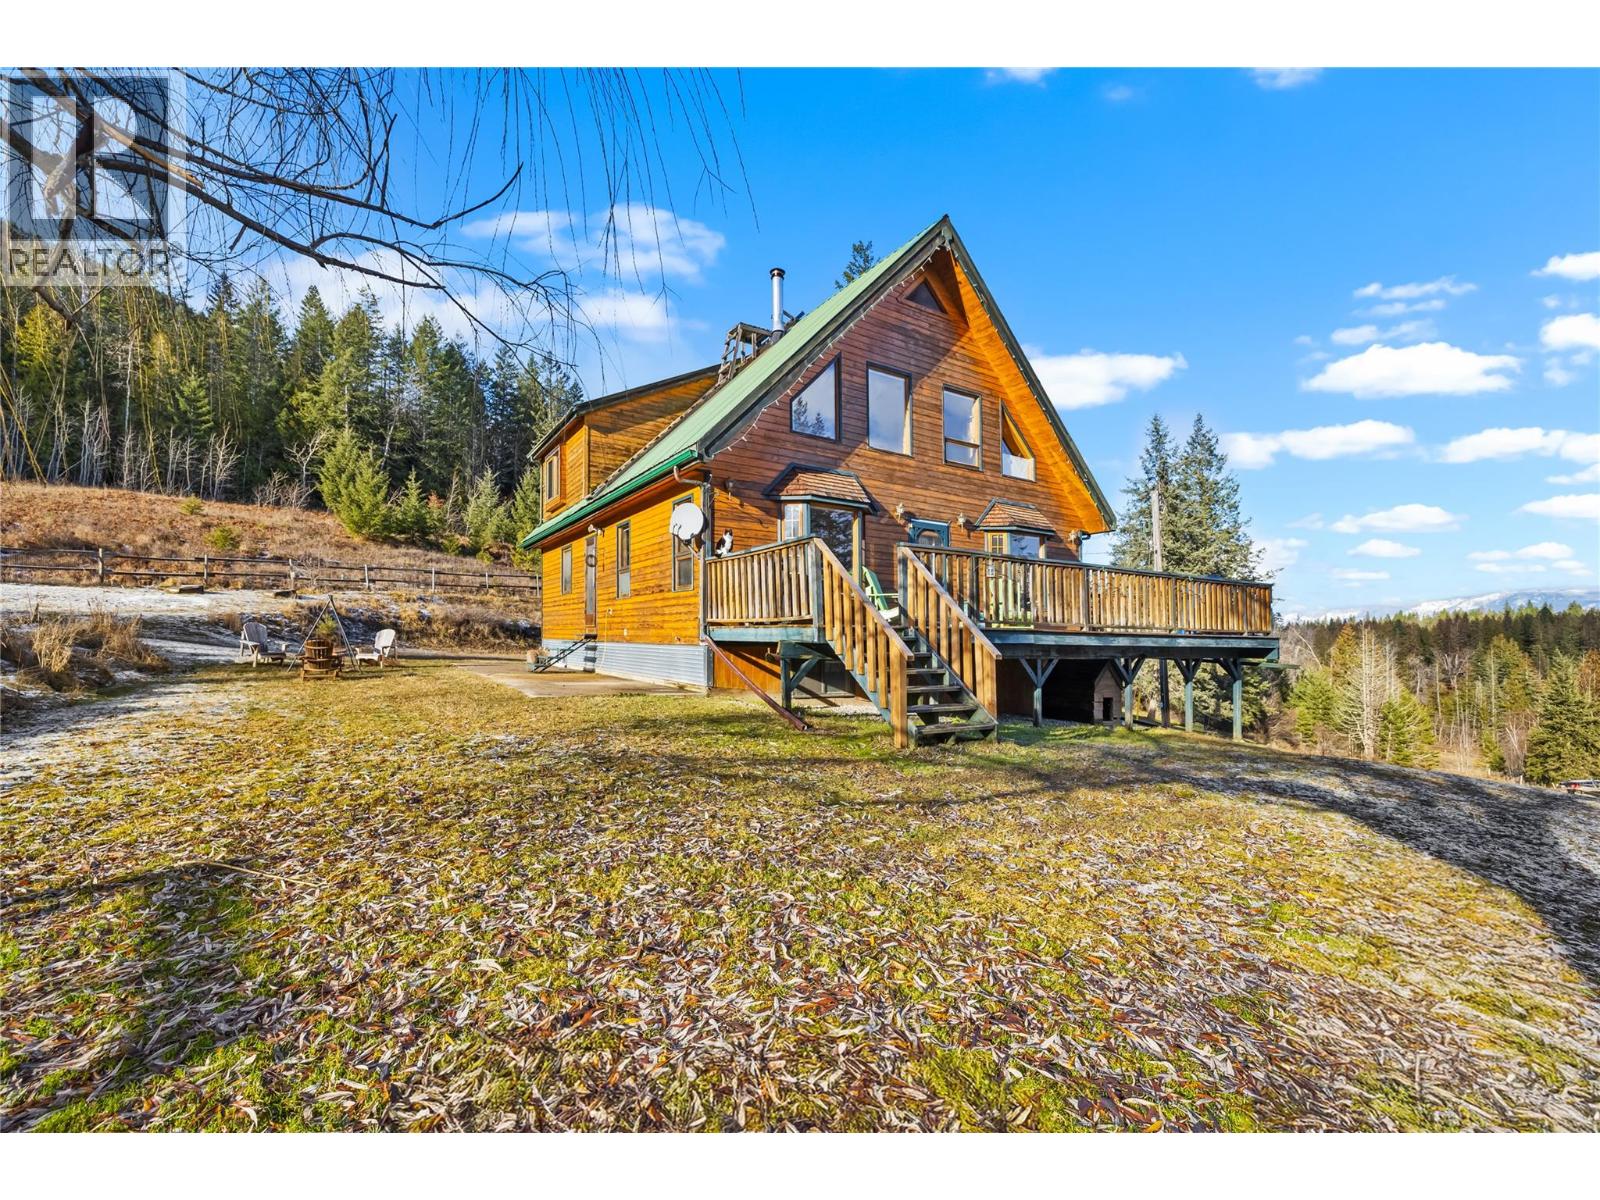
    Escape to your private sanctuary at 2033 Smith Rd, West Creston. This exceptional 5-bedroom, 3-storey home sits on a secluded acreage bordering crown land, where nature's grandest light show—the Aurora Borealis—frequently dances across the night sky in vibrant greens, purples, and reds. The well-crafted home features soaring vaulted ceilings, warm wood accents, and expansive windows that frame spectacular valley views. With 5 bedrooms and 3 bathrooms across three levels, there's room for everyone. The versatile lower level offers potential for a separate suite—perfect for extended family, guests, or rental income. Abundant storage throughout ensures everything has its place. Outside, spacious decks invite you to soak in those mesmerizing mountain views or host gatherings under the stars. The property is a self-sufficiency dream: established greenhouse, productive fruit trees, berry bushes, gardens, and fenced pastures. A year-round creek meanders through the forested landscape, creating a natural soundtrack to country living. Practical amenities include a 24x26 shop/garage for projects and storage, plus a ready-to-use horse shelter. The partially treed, fenced acreage offers endless possibilities for hobby farming or simply enjoying the freedom to roam. This rare gem combines absolute privacy with convenience—just minutes from town amenities. Whether you're watching the northern lights paint the sky or listening to the creek's gentle flow, this property offers a lifestyle most only dream about. Contact your realtor today to experience this remarkable West Creston retreat---VIDEO LINK: https://youtu.be/1i1Rr4vEKzU (id:56537)

    Call (250)-864-7337 for showing information.
    Details
    Amenities Nearby : - Access : - Appliances Inc : -
    Community Features : - Features : Balcony Structures : -
    Total Parking Spaces : - View : - Waterfront : Waterfront on creek
    Zoning Type : -
    Building
    Architecture Style : - Bathrooms (Partial) : 0 Cooling : -
    Fire Protection : - Fireplace Fuel : - Fireplace Type : -
    Floor Space : - Flooring : Hardwood Foundation Type : Preserved Wood
    Heating Fuel : Wood Heating Type : Forced air, Stove, See remarks Roof Style : Unknown
    Roofing Material : Metal Sewer : Septic tank Utility Water : Creek/Stream
    Basement
    Type : - Development : - Features : -
    Land
    Landscape Features : -
    Rooms
    Level : Type : Dimensions :
    Lower level Bedroom 10' x 14'
    Full bathroom Measurements not available
    Kitchen 9' x 13'
    Other 13' x 12'
    Recreation room 12' x 14'3''
    Utility room 7' x 7'
    Main level Dining room 9' x 11'
    Foyer 7' x 9'
    Full bathroom Measurements not available
    Kitchen 11' x 12'
    Living room 14'6'' x 15'
    Other 6' x 8'
    Primary Bedroom 14'3'' x 12'
    Second level Bedroom 11' x 12'
    Bedroom 11'6'' x 12'
    Full bathroom Measurements not available
    Data from sources believed reliable but should not be relied upon without verification. All measurements are approximate.MLS®, Multiple Listing Service®, and all related graphics are trademarks of The Canadian Real Estate Association. REALTOR®, REALTORS®, and all related graphics are trademarks of REALTOR® Canada Inc. a corporation owned by The Canadian Real Estate Association and the National Association of REALTORS® .Copyright © 2023 Don Rae REALTOR® Not intended to solicit properties currently under contract.