
|

|
| 2022 Eagle Bay Road Blind Bay V0E1H1 |
|
| Price : $2,499,000 |
Listing ID : 10370853
|
4 
|
4 
|
| Property Type : Single Family |
Building Type : House |
| Title : Freehold |
Finished Area : 2222 sqft |
| Built in : 2002 |
Total Parking Spaces : 1 |
|
|
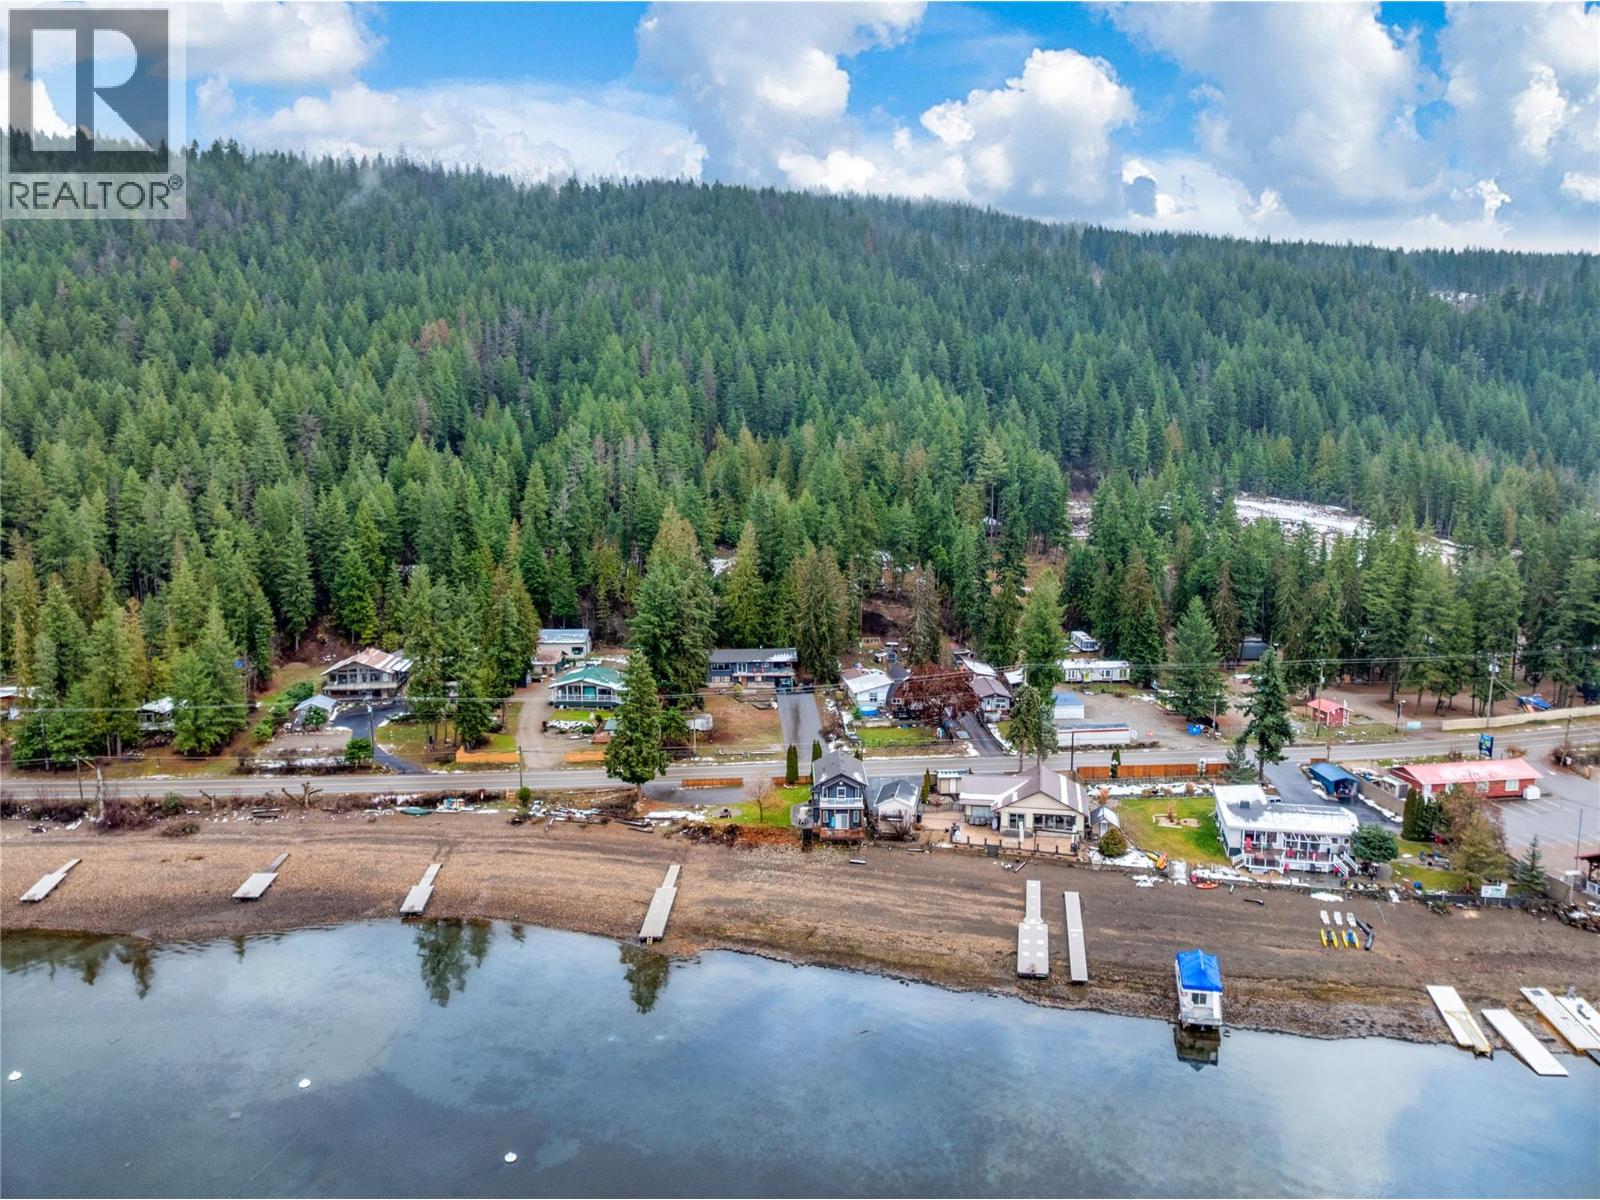
2022 Eagle bay road, welcome to a very unique waterfront property in Blind bay. This property features two homes on approximately 1.88 acres. A 3 bed and 1.5 bath cottage on the beach plus a larger home split unto an upper floor and lower floor suite, each self contained with own kitchen and laundry and upstairs featuring 2 bed 2 baths and downstairs featuring 2 beds and 1 bath. This property has a split zoning giving it partial C6 zoning on the waterfront and RR1 zoning on the property across the road. Some income or multiple family purchase potential here. Many recent upgrades please ask for full list. Properties have been rented and financials available for qualified buyers. Some rentals booked for the 2026 season as well. 24hours notice for all showings required. (id:56537)
Call (250)-864-7337 for showing information. |
| Details |
| Amenities Nearby : Golf Nearby, Recreation, Shopping |
Access : - |
Appliances Inc : Refrigerator, Dishwasher, Range - Gas, Microwave, Washer & Dryer |
| Community Features : Pets Allowed, Rentals Allowed |
Features : - |
Structures : - |
| Total Parking Spaces : 1 |
View : Lake view, Mountain view |
Waterfront : - |
| Zoning Type : - |
| Building |
| Architecture Style : - |
Bathrooms (Partial) : 0 |
Cooling : Central air conditioning |
| Fire Protection : - |
Fireplace Fuel : Gas |
Fireplace Type : Unknown |
| Floor Space : - |
Flooring : Laminate, Vinyl |
Foundation Type : - |
| Heating Fuel : Electric |
Heating Type : Baseboard heaters, Forced air |
Roof Style : Unknown |
| Roofing Material : Asphalt shingle |
Sewer : Septic tank |
Utility Water : Lake/River Water Intake |
| Basement |
| Type : - |
Development : - |
Features : - |
| Land |
| Landscape Features : - |
| Rooms |
| Level : |
Type : |
Dimensions : |
| Additional Accommodation |
Bedroom |
12'2'' x 13'1'' |
|
Bedroom |
15'11'' x 10'9'' |
|
Dining room |
10'11'' x 13'4'' |
|
Full bathroom |
5'1'' x 7'6'' |
|
Kitchen |
15'7'' x 13'4'' |
|
Living room |
13'7'' x 13'4'' |
|
Other |
6'0'' x 7'6'' |
| Lower level |
Other |
12'4'' x 21'5'' |
| Main level |
4pc Bathroom |
8'2'' x 9'10'' |
|
4pc Ensuite bath |
8'8'' x 9'10'' |
|
Bedroom |
10'3'' x 13'4'' |
|
Kitchen |
18'4'' x 13'8'' |
|
Living room |
22'7'' x 13'8'' |
|
Primary Bedroom |
13'2'' x 13'4'' |
| Second level |
4pc Bathroom |
7'11'' x 9'8'' |
| Secondary Dwelling Unit |
Bedroom |
10'0'' x 8'3'' |
|
Bedroom |
9'7'' x 8'7'' |
|
Dining room |
6'4'' x 15'1'' |
|
Kitchen |
11'6'' x 13'9'' |
|
Living room |
17'7'' x 17'3'' |
|
Partial bathroom |
6'11'' x 3'1'' |
|
Primary Bedroom |
15'6'' x 17'3'' |
|
Data from sources believed reliable but should not be relied upon without verification. All measurements are
approximate.MLS®, Multiple Listing Service®, and all related graphics are trademarks of The Canadian Real Estate Association.
REALTOR®, REALTORS®, and all related graphics are trademarks of REALTOR® Canada Inc. a corporation owned by The Canadian Real Estate
Association and the National Association of REALTORS® .Copyright © 2023 Don Rae REALTOR® Not intended to solicit properties currently
under contract.
|