
|

|
| 5683 97 Highway Falkland V0E1W0 |
|
| Price : $510,000 |
Listing ID : 10371379
|
5 
|
2 
|
| Property Type : Single Family |
Building Type : Fourplex |
| Title : Freehold |
Finished Area : 3112 sqft |
| Built in : 1994 |
Total Parking Spaces : - |
|
|
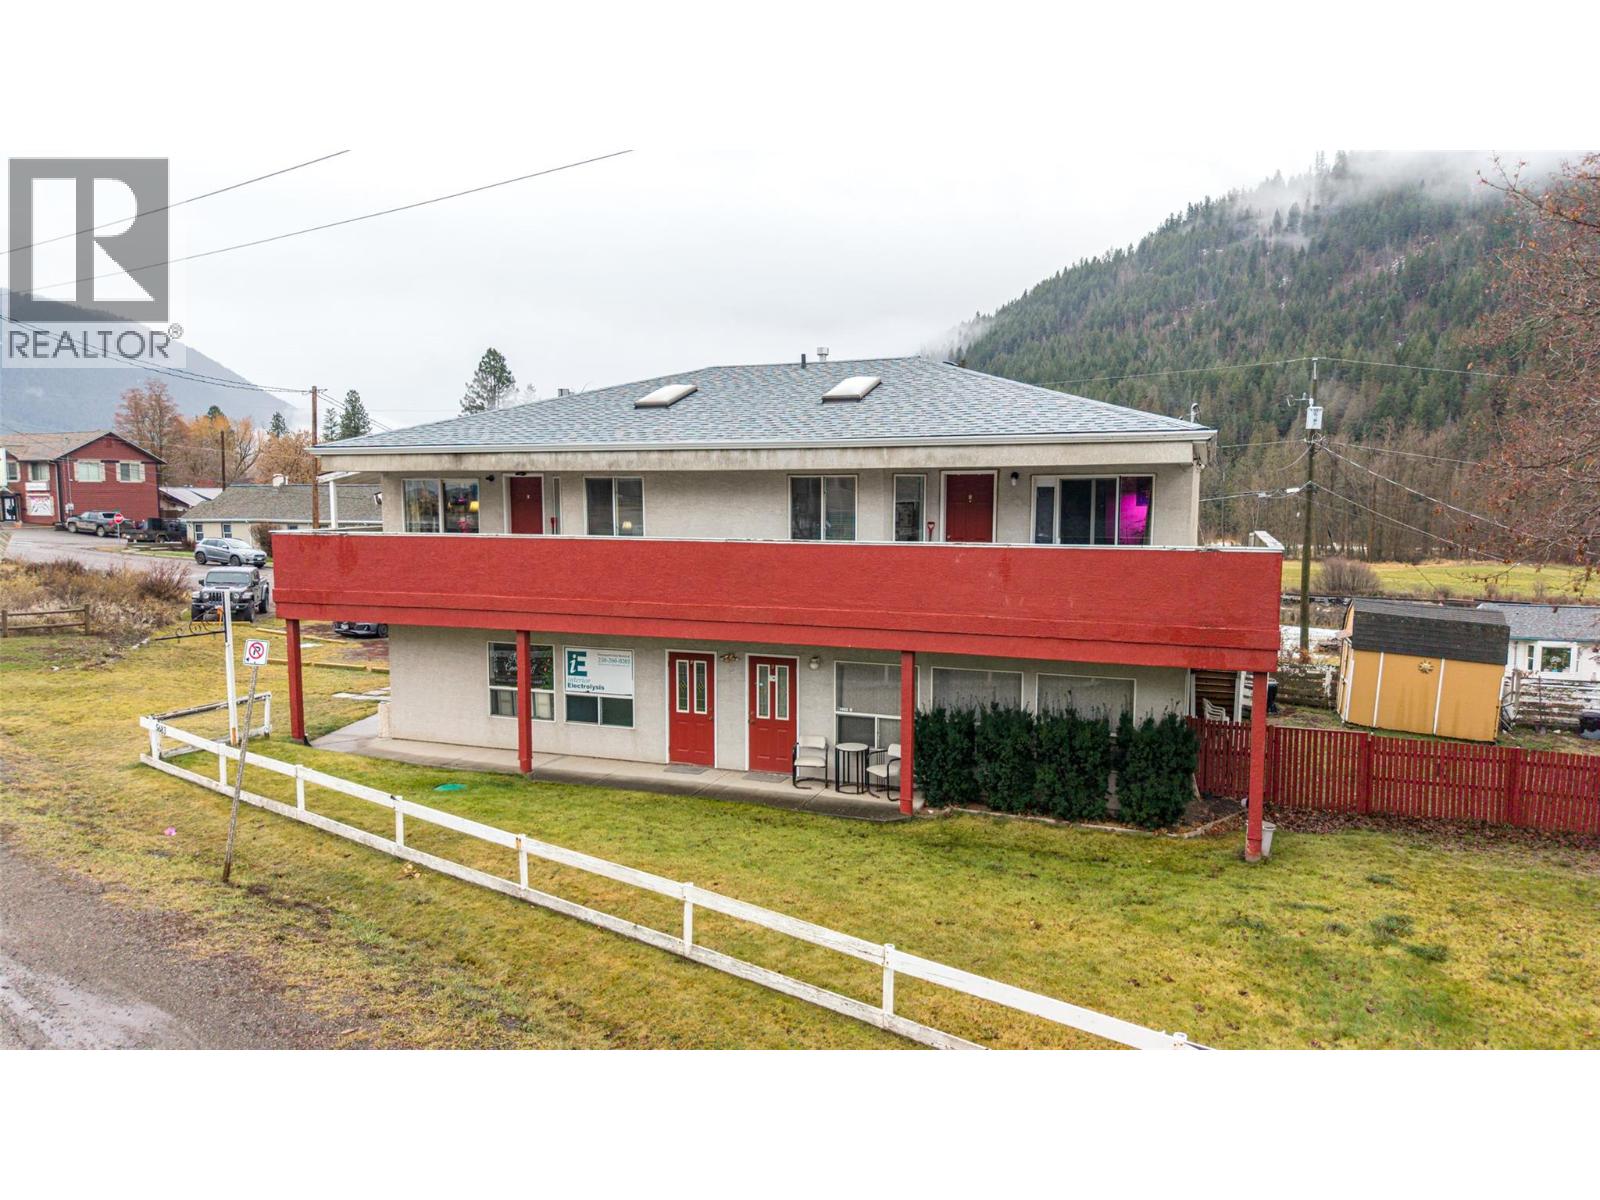
Excellent investment property in the quaint community of Falkland offers real versatility for combined live-in residential & business opportunity or rent out both residential suites & commercial spaces for great monthly income. There are currently 2 2 bedroom suites on the upper level rented by long term tenants who would like to stay. The main level consists of 2 commercial spaces (one of which is currently rented) and a 3rd could be had by converting the property owner's 1 bdrm suite back to commercial use. Falkand is a small but growing community just under 1/2 hour to Vernon or 40 min. to Kamloops. This property is within walking distance to local shops & services. Hwy exposure makes for good advertising for small businesses. (id:56537)
Call (250)-864-7337 for showing information. |
| Details |
| Amenities Nearby : - |
Access : - |
Appliances Inc : - |
| Community Features : - |
Features : Irregular lot size |
Structures : - |
| Total Parking Spaces : - |
View : - |
Waterfront : - |
| Zoning Type : - |
| Building |
| Architecture Style : - |
Bathrooms (Partial) : 0 |
Cooling : Wall unit, Window air conditioner |
| Fire Protection : - |
Fireplace Fuel : - |
Fireplace Type : - |
| Floor Space : - |
Flooring : Carpeted, Vinyl |
Foundation Type : - |
| Heating Fuel : - |
Heating Type : Forced air, See remarks |
Roof Style : Unknown |
| Roofing Material : Asphalt shingle |
Sewer : Septic tank |
Utility Water : Municipal water |
| Basement |
| Type : - |
Development : - |
Features : - |
| Land |
| Landscape Features : - |
| Rooms |
| Level : |
Type : |
Dimensions : |
| Main level |
Full bathroom |
3'4'' x 10'5'' |
|
Kitchen |
11'0'' x 15'0'' |
|
Living room |
11'3'' x 15'0'' |
|
Primary Bedroom |
12'0'' x 15'0'' |
| Second level |
4pc Bathroom |
5'0'' x 7'10'' |
|
Bedroom |
11'6'' x 11'7'' |
|
Kitchen |
10'9'' x 13'0'' |
|
Living room |
12'0'' x 14'0'' |
|
Living room |
13'0'' x 16'10'' |
|
Primary Bedroom |
11'7'' x 13'0'' |
|
Data from sources believed reliable but should not be relied upon without verification. All measurements are
approximate.MLS®, Multiple Listing Service®, and all related graphics are trademarks of The Canadian Real Estate Association.
REALTOR®, REALTORS®, and all related graphics are trademarks of REALTOR® Canada Inc. a corporation owned by The Canadian Real Estate
Association and the National Association of REALTORS® .Copyright © 2023 Don Rae REALTOR® Not intended to solicit properties currently
under contract.
|