Don Rae Realtor


  • &address&
  • &address&
  • &address&
  • &address&
  • &address&
  • &address&
  • 2955 33 Highway Westbridge V0H1Y0

    Price : $399,000 Listing ID : 10371111
    2 Bedrooms 1 Bathrooms
    Property Type : Recreational Building Type : Park Model Mobile Home
    Title : Freehold Finished Area : 480 sqft
    Built in : 2013 Total Parking Spaces : 2
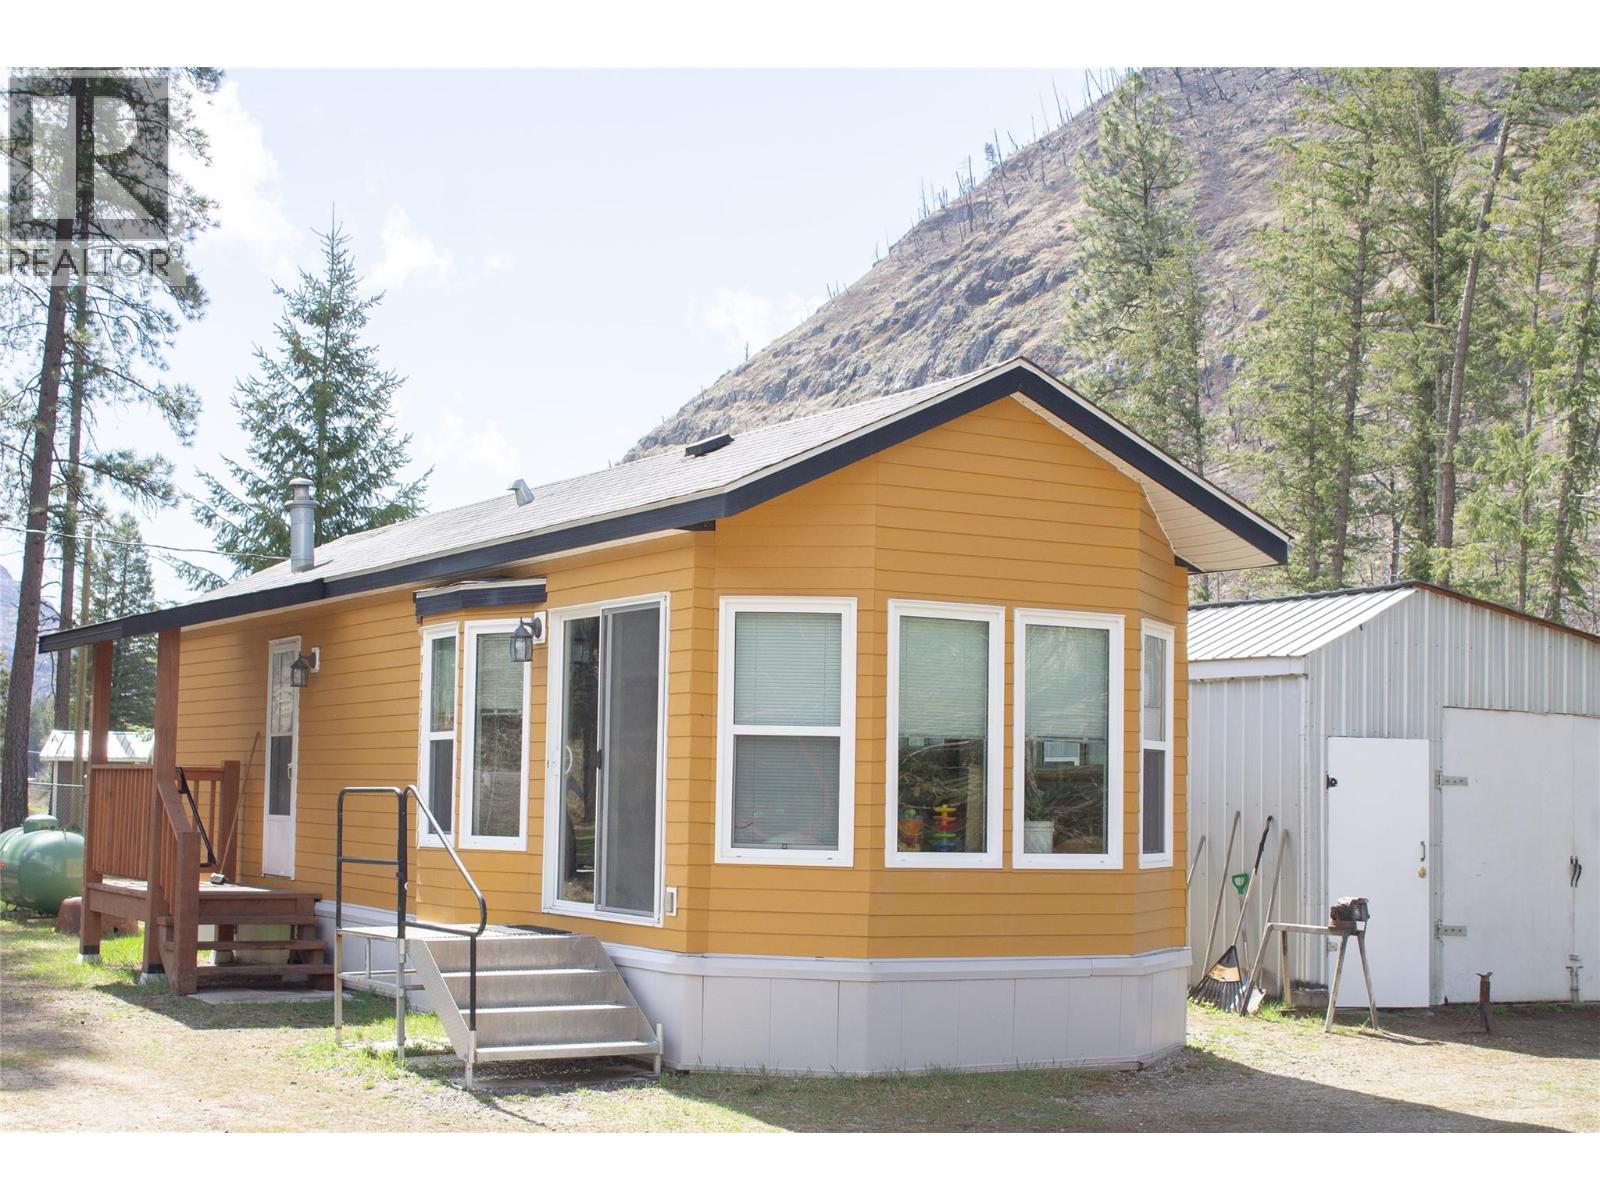
    Escape to your own private riverfront retreat, where endless possibilities await. Whether you're searching for the perfect weekend getaway, a peaceful year-round residence, or a unique investment opportunity, this versatile property offers the ideal blend of nature, comfort and flexibility. With NO ZONING RESTRICTIONS, you have the freedom to create your vision— whether that's future development, recreational use, seasonal camping or full-time living. Enjoy easy access from your front door to the beautiful Kettle River, where you can spend your days fishing, floating, or simply relaxing while taking in the tranquil surroundings. The property also offers additional usable space for storage, RVs, seasonal camping, or a variety of other recreational and lifestyle uses. The property features a well-maintained 2013 Watson floor-plan, 2-bedroom park model, complemented by several outbuildings currently used for storage, laundry, and workshop / storage space. There is also potential for RV hookups, making it easy to accommodate family and friends or further enhance the property's recreational appeal. NO FOREIGN BUYERS BAN or SPECULATION TAX (id:56537)

    Call (250)-864-7337 for showing information.
    Details
    Amenities Nearby : - Access : - Appliances Inc : -
    Community Features : - Features : - Structures : -
    Total Parking Spaces : 2 View : River view, Mountain view, Valley view Waterfront : Waterfront on river
    Zoning Type : -
    Building
    Architecture Style : - Bathrooms (Partial) : 0 Cooling : Wall unit
    Fire Protection : - Fireplace Fuel : - Fireplace Type : -
    Floor Space : - Flooring : - Foundation Type : -
    Heating Fuel : - Heating Type : Forced air, See remarks Roof Style : -
    Roofing Material : - Sewer : Septic tank Utility Water : Well
    Basement
    Type : - Development : - Features : -
    Land
    Landscape Features : -
    Rooms
    Level : Type : Dimensions :
    Main level Bedroom 5'10'' x 6'3''
    Full bathroom 6'11'' x 5'11''
    Kitchen 8' x 11'4''
    Living room 10'2'' x 11'4''
    Primary Bedroom 11'3'' x 9'4''
    Data from sources believed reliable but should not be relied upon without verification. All measurements are approximate.MLS®, Multiple Listing Service®, and all related graphics are trademarks of The Canadian Real Estate Association. REALTOR®, REALTORS®, and all related graphics are trademarks of REALTOR® Canada Inc. a corporation owned by The Canadian Real Estate Association and the National Association of REALTORS® .Copyright © 2023 Don Rae REALTOR® Not intended to solicit properties currently under contract.