
|

|
| 703 9TH Avenue Keremeos V0X1N3 |
|
| Price : $399,000 |
Listing ID : 10371149
|
2 
|
2 
|
| Property Type : Single Family |
Building Type : Duplex |
| Title : Strata |
Finished Area : 1132 sqft |
| Built in : 2006 |
Total Parking Spaces : 4 |
|
|
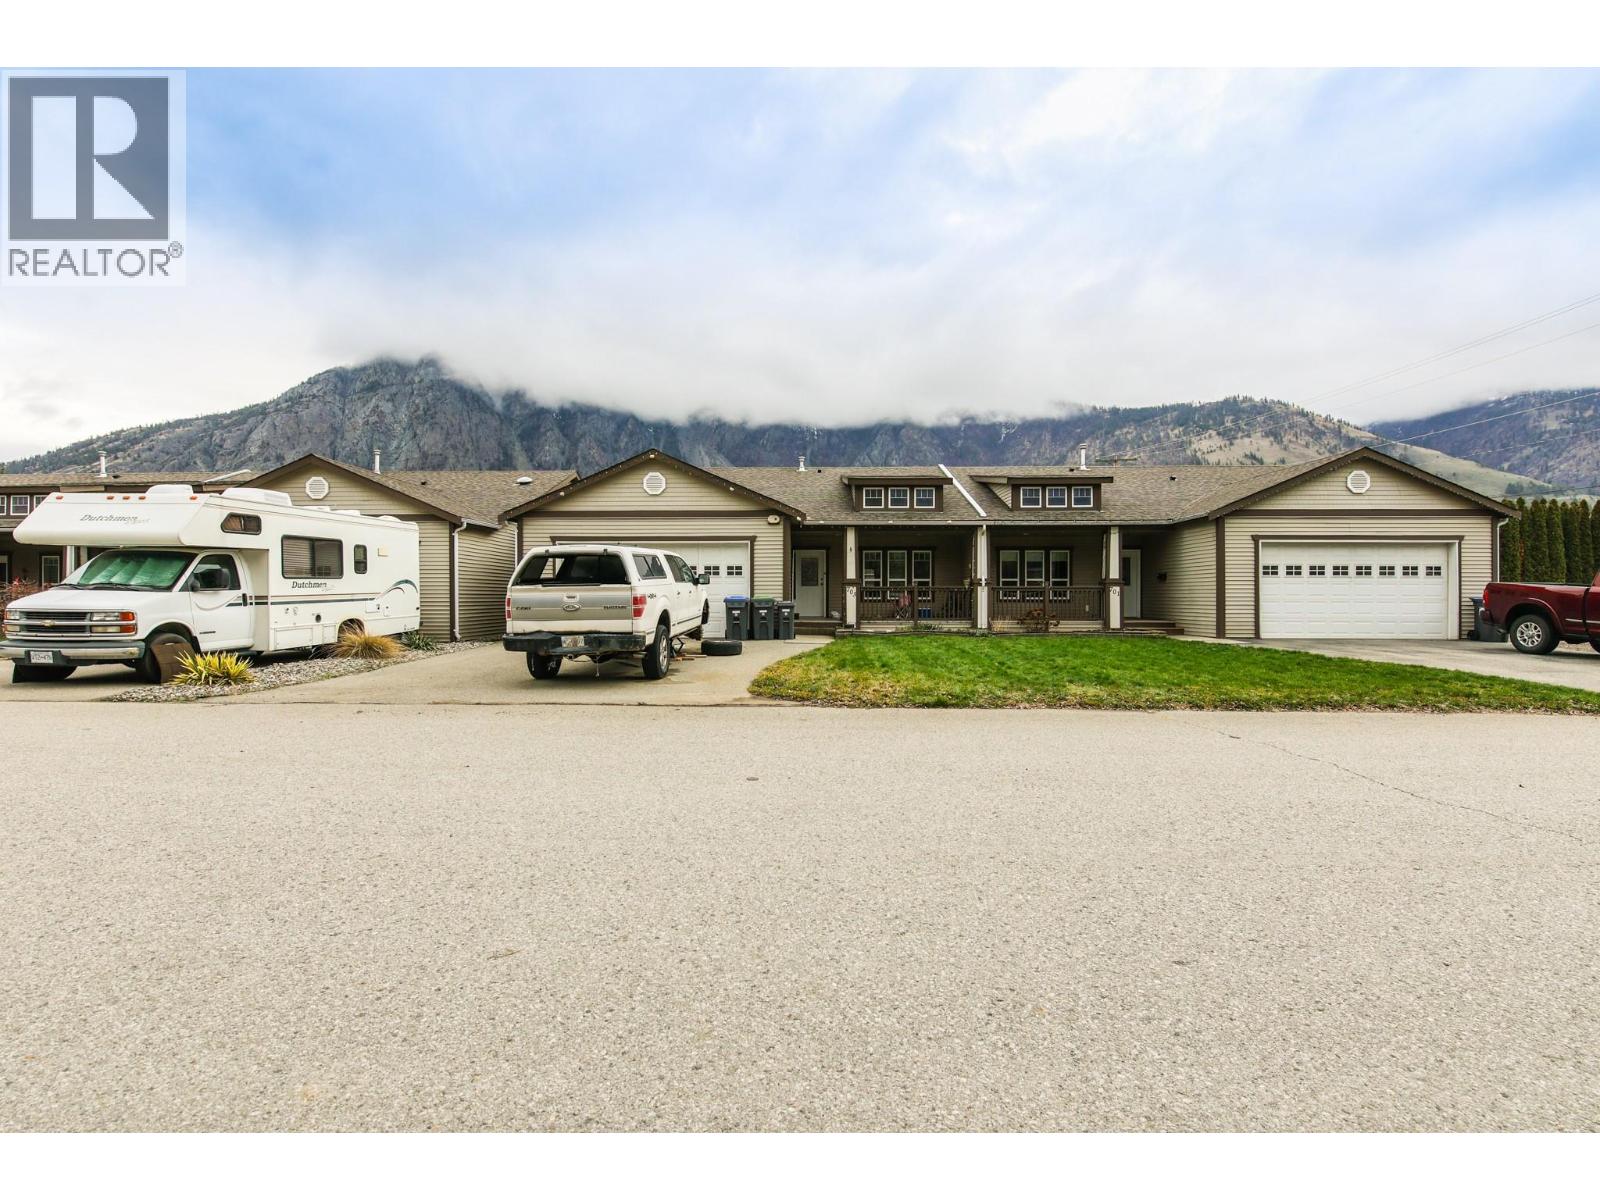
SPACIOUS RANCHER TOWNHOUSE WITH HUGE YARD & INCREDIBLE VIEWS! Beautifully fully fenced private yard perfect for guest entertainment, kids, pets, or garden lovers! Easy access deck from the kitchen perfect for BBQs & enjoying pristine mountain views. This 2 Bed, 2 Bath, 1100+ sqft home features all living on one floor! No Stairs! Perfect for retirement, families, empty nesters, and investors alike. Includes spacious double attached garage w/high overhead ceilings & workshop space. Classic master bedroom suite with 4pc ensuite & walk-in closet. Very versatile strata with no age restrictions & long term rentals permitted. Awesome location on a nice quiet street within walking distance to shopping, parks, recreation and schools. The gorgeous Similkameen Valley boasts collection of the most superb wineries, countless fresh fruit stands, winding Similkameen River, and historical spots to visit! Call to book your showing today! All measurements are approximate. (id:56537)
Call (250)-864-7337 for showing information. |
| Details |
| Amenities Nearby : Golf Nearby, Park, Recreation, Schools, Shopping, Ski area |
Access : Easy access, Highway access |
Appliances Inc : Range, Refrigerator, Dishwasher, Dryer, Microwave, Washer |
| Community Features : Family Oriented, Pets Allowed, Rentals Allowed |
Features : Private setting |
Structures : - |
| Total Parking Spaces : 4 |
View : - |
Waterfront : - |
| Zoning Type : - |
| Building |
| Architecture Style : Ranch |
Bathrooms (Partial) : 0 |
Cooling : Central air conditioning |
| Fire Protection : - |
Fireplace Fuel : Electric |
Fireplace Type : Unknown |
| Floor Space : - |
Flooring : - |
Foundation Type : - |
| Heating Fuel : - |
Heating Type : Forced air, Radiant heat, See remarks |
Roof Style : - |
| Roofing Material : - |
Sewer : Municipal sewage system |
Utility Water : Municipal water |
| Basement |
| Type : - |
Development : - |
Features : - |
| Land |
| Landscape Features : - |
| Rooms |
| Level : |
Type : |
Dimensions : |
| Main level |
4pc Bathroom |
8'8'' x 4'9'' |
|
4pc Ensuite bath |
7'5'' x 4'9'' |
|
Bedroom |
11'3'' x 10'0'' |
|
Kitchen |
11'1'' x 9'0'' |
|
Laundry room |
8'9'' x 8'6'' |
|
Living room |
19'7'' x 13'6'' |
|
Office |
12'6'' x 10'0'' |
|
Primary Bedroom |
12'6'' x 12'0'' |
|
Data from sources believed reliable but should not be relied upon without verification. All measurements are
approximate.MLS®, Multiple Listing Service®, and all related graphics are trademarks of The Canadian Real Estate Association.
REALTOR®, REALTORS®, and all related graphics are trademarks of REALTOR® Canada Inc. a corporation owned by The Canadian Real Estate
Association and the National Association of REALTORS® .Copyright © 2023 Don Rae REALTOR® Not intended to solicit properties currently
under contract.
|