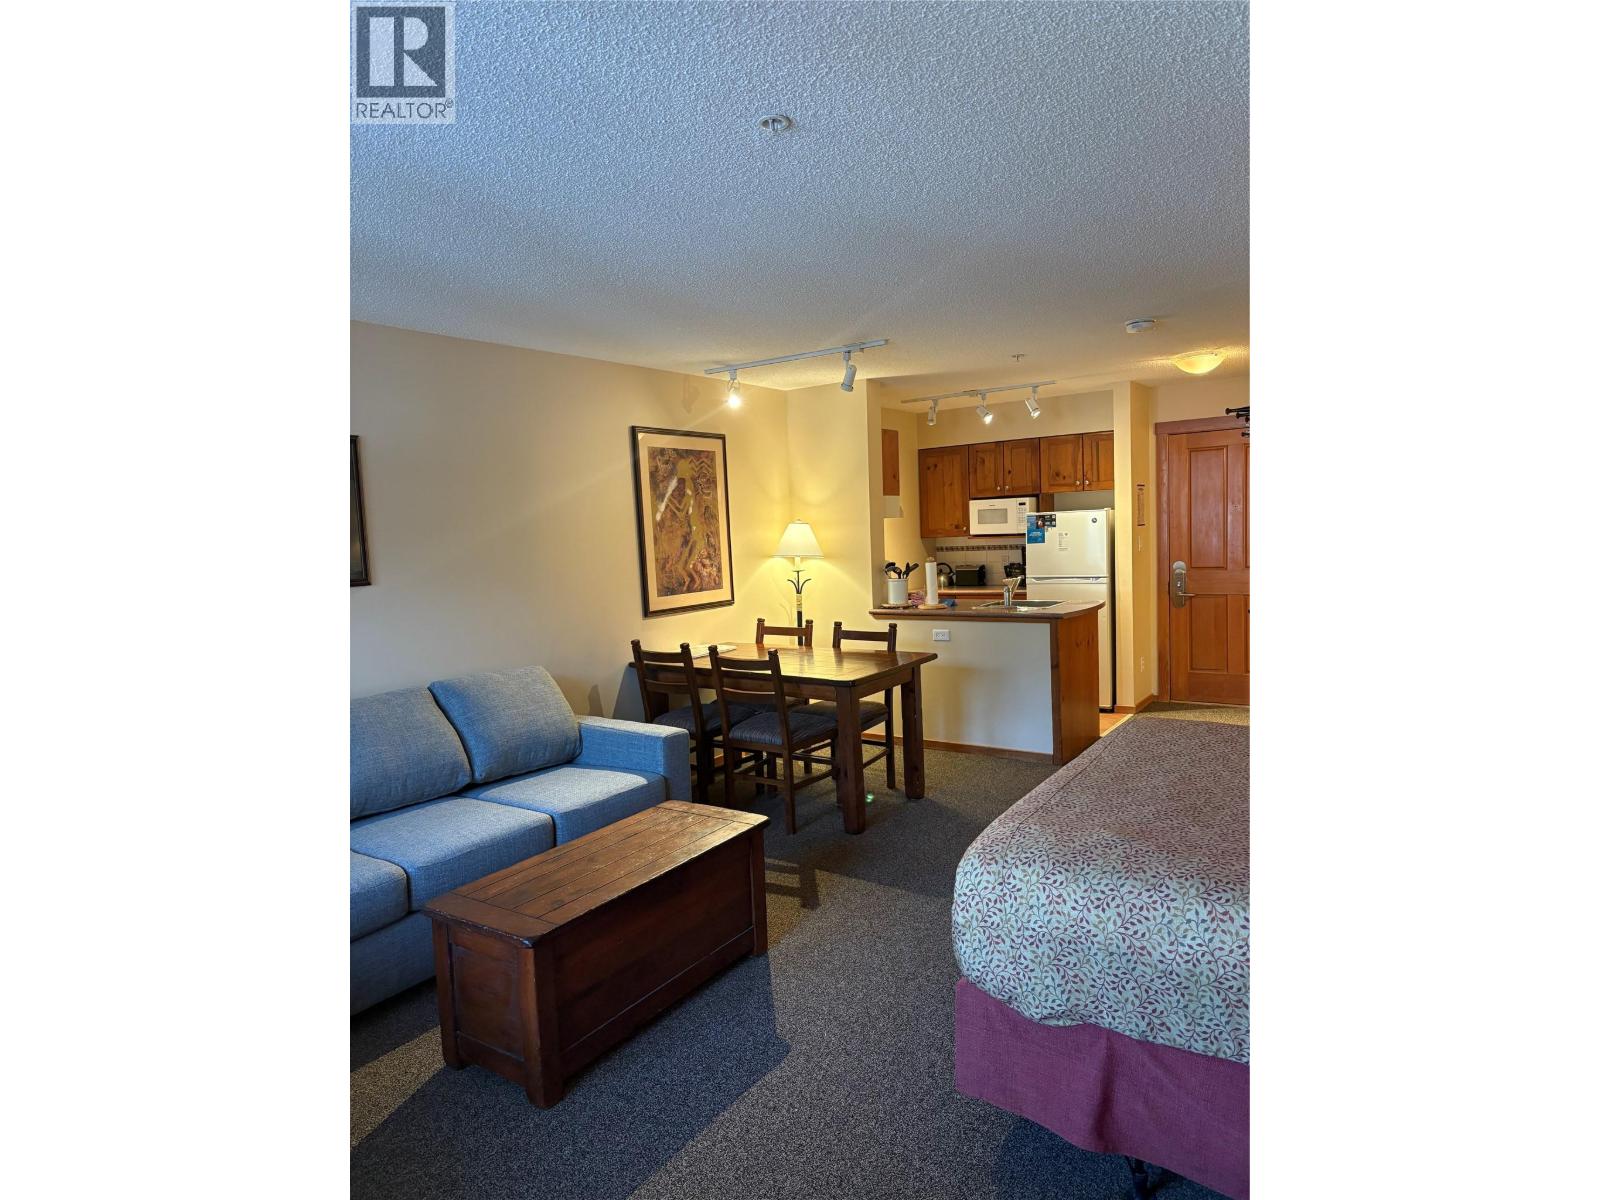
Experience the ultimate in mountain convenience with this bright and modern studio condo, enviably located in the closest building to the ski lifts. Positioned centrally in the Upper Village, you’re just a short stroll from the area’s best restaurants, cafés, boutique shops, and all the lively après-ski activities. Inside, an open-concept layout maximizes natural light and functionality, creating a welcoming retreat after a day on the mountain. The efficient kitchen, thoughtfully arranged living/sleeping area, and clean, updated finishes make this unit completely turnkey. Adding exceptional value, this condo is listed well below the assessed value, offering an incredible opportunity for buyers seeking prime location at an attractive price point. Whether you’re heading straight to the gondola, enjoying dinner steps from home, or exploring year-round recreation, everything you love about mountain living is right outside your door. Perfect as a weekend escape, full-time retreat, or revenue-generating investment, this studio delivers unbeatable access, comfort, and value. (id:56537)
Call (250)-864-7337 for showing information. |
| Details |
| Amenities Nearby : - |
Access : - |
Appliances Inc : Refrigerator, Dishwasher, Range - Electric, Microwave, Hood Fan |
| Community Features : Rentals Allowed |
Features : - |
Structures : - |
| Total Parking Spaces : 34 |
View : - |
Waterfront : - |
| Zoning Type : - |
| Building |
| Architecture Style : - |
Bathrooms (Partial) : 0 |
Cooling : - |
| Fire Protection : Controlled entry, Smoke Detector Only |
Fireplace Fuel : Gas |
Fireplace Type : Unknown |
| Floor Space : - |
Flooring : Mixed Flooring |
Foundation Type : - |
| Heating Fuel : - |
Heating Type : Baseboard heaters |
Roof Style : Unknown |
| Roofing Material : Asphalt shingle |
Sewer : Municipal sewage system |
Utility Water : Private Utility |
| Basement |
| Type : - |
Development : - |
Features : - |
| Land |
| Landscape Features : - |
| Rooms |
| Level : |
Type : |
Dimensions : |
| Main level |
4pc Bathroom |
Measurements not available |
|
Bedroom - Bachelor |
1' x 1' |
|
Great room |
21' x 21' |
|
Kitchen |
7'7'' x 6'6'' |
|