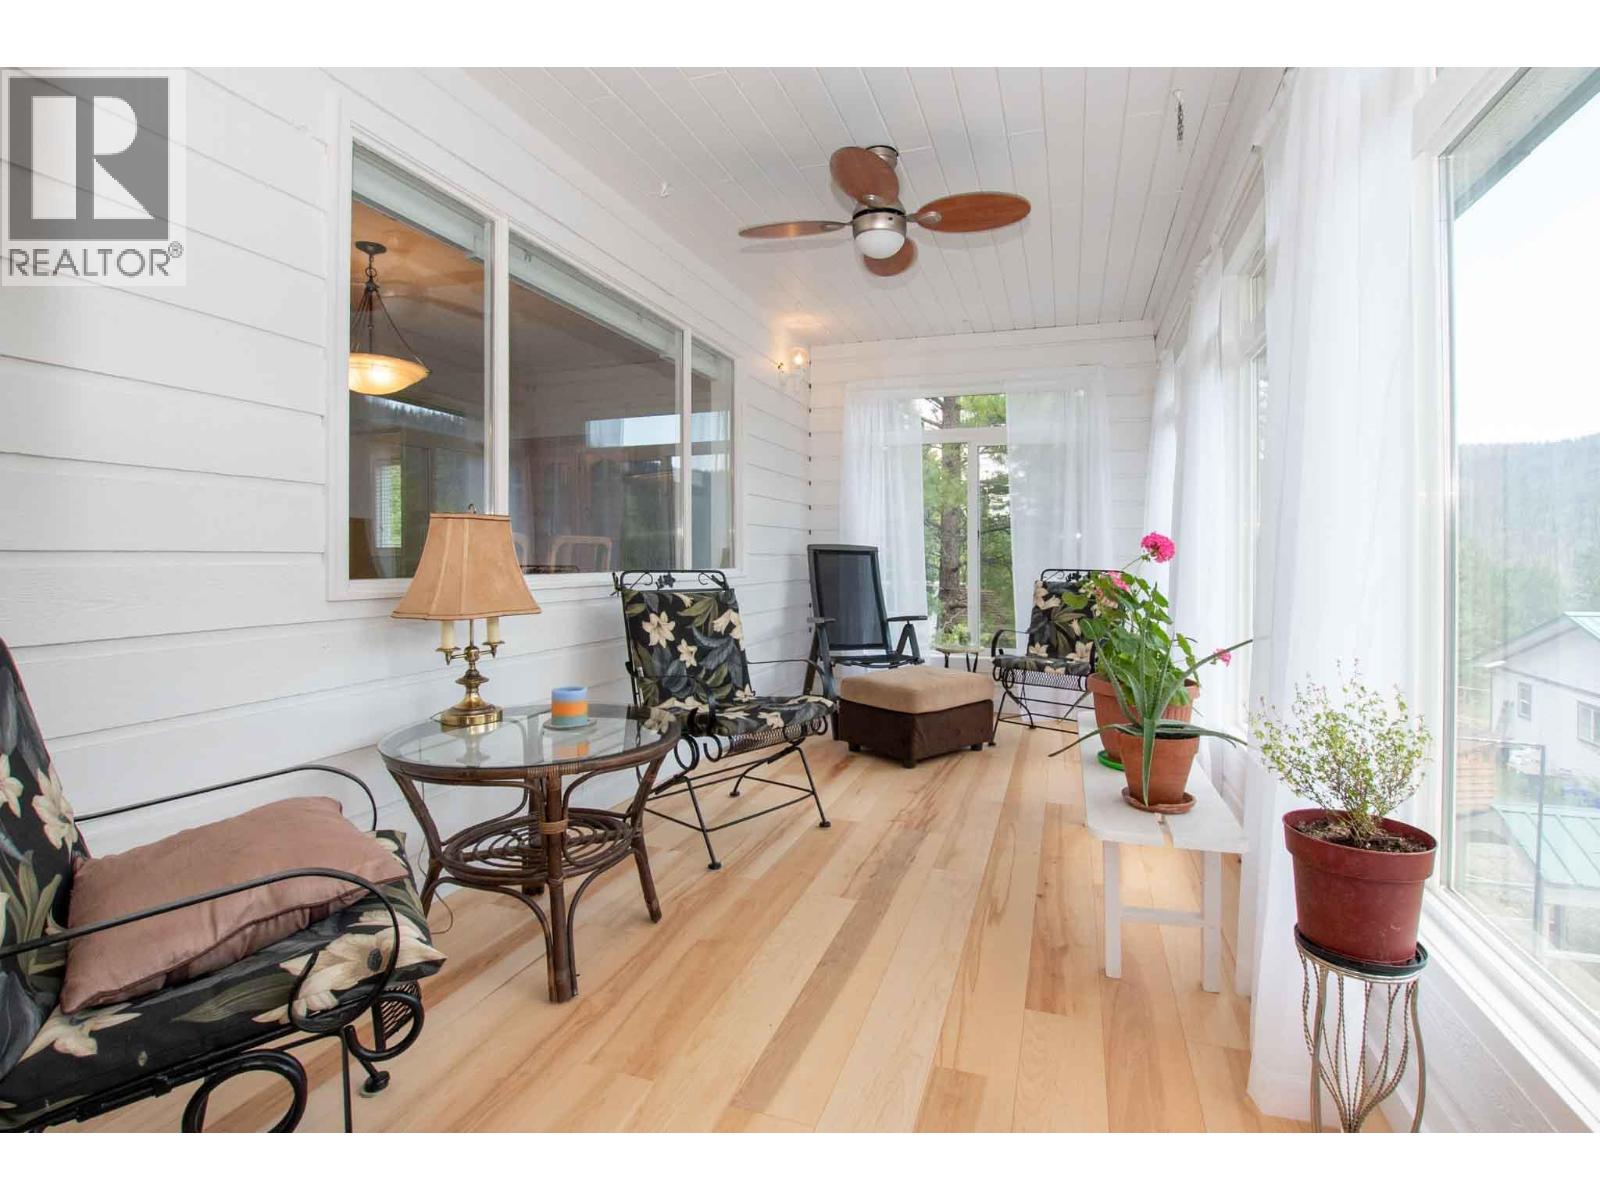
Loon Lake retreat living at its best. Set on a generous .64-acre lot, this beautifully kept and thoughtfully updated home captures sweeping lake and mountain views from nearly every angle. The heart of the home is the bright sunroom – wrapped in windows, it’s where morning coffee, quiet reading, and storm-watching all feel a little more special. You’ll fall in love with this room and the ever-changing view it frames. Inside, enjoy fresh paint throughout, new flooring in the sunroom and upper bedrooms, a fully renovated kitchen, and four comfortable bedrooms. A brand new high-efficiency wood/electric furnace keeps things warm and efficient in winter, while good design and layout help the home stay cool and comfortable through the summer. Outside is a dream for hobbyists, adventurers, and lake-life lovers: a TRIPLE-bay dream shop with two detached garages (single and double), each bay with its own overhead door and separate entrance, plus workshop space and hoist. There’s a covered carport, a cold room with exterior access, a large wood storage shed, and dual access from the front and back of the property – ideal for RVs, boats, and guests. The property is fully fenced and gated, with a semi-protected fire hydrant just outside the garages. A deer-proof huge garden, greenhouse, extra storage, and custom blinds throughout complete the picture. More than a house, this is a carefully maintained, year-round Loon Lake retreat – perfect as a full-time residence or an inviting weekend escape. (id:56537)
Call (250)-864-7337 for showing information. |
| Details |
| Amenities Nearby : - |
Access : - |
Appliances Inc : Refrigerator, Dishwasher, Range - Electric, Hood Fan, Washer & Dryer, Water softener |
| Community Features : - |
Features : - |
Structures : - |
| Total Parking Spaces : 3 |
View : Lake view, Mountain view |
Waterfront : - |
| Zoning Type : - |
| Building |
| Architecture Style : - |
Bathrooms (Partial) : 0 |
Cooling : - |
| Fire Protection : - |
Fireplace Fuel : - |
Fireplace Type : - |
| Floor Space : - |
Flooring : - |
Foundation Type : - |
| Heating Fuel : Electric |
Heating Type : Forced air, See remarks |
Roof Style : Unknown |
| Roofing Material : Asphalt shingle |
Sewer : Septic tank |
Utility Water : Municipal water |
| Basement |
| Type : - |
Development : - |
Features : - |
| Land |
| Landscape Features : - |
| Rooms |
| Level : |
Type : |
Dimensions : |
| Basement |
Bedroom |
10' x 12' |
|
Laundry room |
10' x 10' |
|
Recreation room |
16' x 26' |
|
Workshop |
16' x 8' |
| Lower level |
3pc Bathroom |
Measurements not available |
| Main level |
4pc Bathroom |
Measurements not available |
|
Bedroom |
12'9'' x 9' |
|
Dining room |
16' x 13'3'' |
|
Kitchen |
12'9'' x 8'1'' |
|
Living room |
20' x 14'10'' |
|
Primary Bedroom |
15'6'' x 10' |
|
Sunroom |
12' x 5' |
|