
|

|
| 5429 Resort Drive Unit# 204 Fernie V0B1M5 |
|
| Price : $1,449,995 |
Listing ID : 10370522
|
4 
|
3 
|
| Property Type : Single Family |
Building Type : Row / Townhouse |
| Maintenance Fee : 432.28 |
Fee Paid : Monthly |
| Title : Strata |
Finished Area : 1700 sqft |
| Built in : 2025 |
Total Parking Spaces : 3 |
|
|
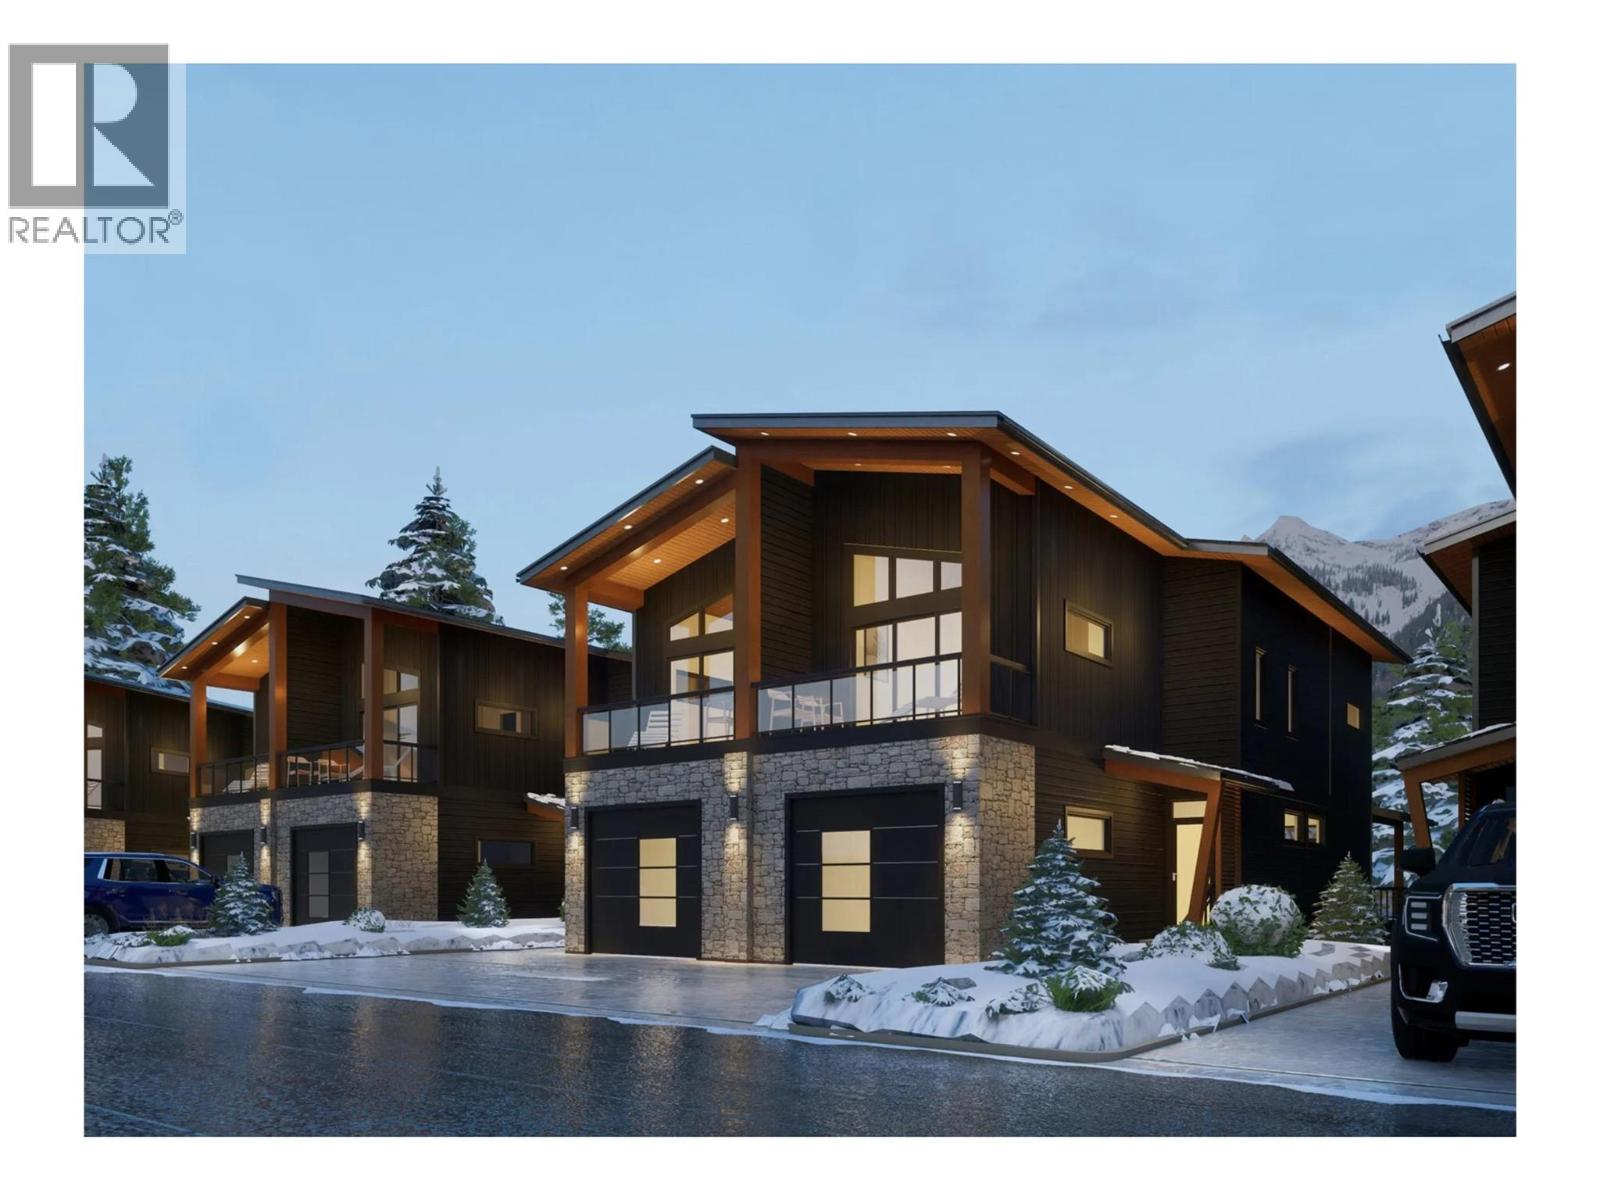
Mountain modern ski-in homes located at the base of Fernie Alpine Resort. Designed with precision and care for the mountain lifestyle. This townhouse features 1700 sq ft of living space with 4 bedrooms, 3 bathrooms, garage, and large windows throughout that offer amazing views of the Lizard Range Mountains. Inside you'll find an open concept main floor with galley style kitchen, dining room, and comfortable living room with access to an expansive covered deck with space for a hot tub. Upstairs there are 3 guest bedrooms, and a primary suite with a walk in closet, ensuite bathroom, gas fireplace and a private balcony The convenience of ski in access at the end of the day, and only a 7 minute drive to Downtown Fernie make this one of the best locations anywhere. (id:56537)
Call (250)-864-7337 for showing information. |
| Details |
| Amenities Nearby : - |
Access : - |
Appliances Inc : Hood Fan |
| Community Features : Pets Allowed |
Features : Balcony, Two Balconies |
Structures : - |
| Total Parking Spaces : 3 |
View : - |
Waterfront : - |
| Zoning Type : - |
| Building |
| Architecture Style : Contemporary |
Bathrooms (Partial) : 1 |
Cooling : Central air conditioning |
| Fire Protection : - |
Fireplace Fuel : Gas |
Fireplace Type : Unknown |
| Floor Space : - |
Flooring : Carpeted, Ceramic Tile, Vinyl |
Foundation Type : - |
| Heating Fuel : - |
Heating Type : Heat Pump |
Roof Style : Unknown |
| Roofing Material : Asphalt shingle |
Sewer : Municipal sewage system |
Utility Water : Municipal water |
| Basement |
| Type : Full |
Development : - |
Features : - |
| Land |
| Landscape Features : - |
| Rooms |
| Level : |
Type : |
Dimensions : |
| Second level |
Dining room |
8'2'' x 11'0'' |
|
Foyer |
5'0'' x 8'0'' |
|
Kitchen |
10'6'' x 14'10'' |
|
Living room |
12'6'' x 12'0'' |
|
Other |
5'5'' x 9'0'' |
|
Partial bathroom |
6'4'' x 5'0'' |
| Third level |
Bedroom |
9'0'' x 10'6'' |
|
Bedroom |
9'0'' x 7'5'' |
|
Bedroom |
9'4'' x 9'2'' |
|
Full bathroom |
9'0'' x 5'0'' |
|
Full ensuite bathroom |
9'0'' x 8'8'' |
|
Primary Bedroom |
13'11'' x 14'4'' |
|
Data from sources believed reliable but should not be relied upon without verification. All measurements are
approximate.MLS®, Multiple Listing Service®, and all related graphics are trademarks of The Canadian Real Estate Association.
REALTOR®, REALTORS®, and all related graphics are trademarks of REALTOR® Canada Inc. a corporation owned by The Canadian Real Estate
Association and the National Association of REALTORS® .Copyright © 2023 Don Rae REALTOR® Not intended to solicit properties currently
under contract.
|