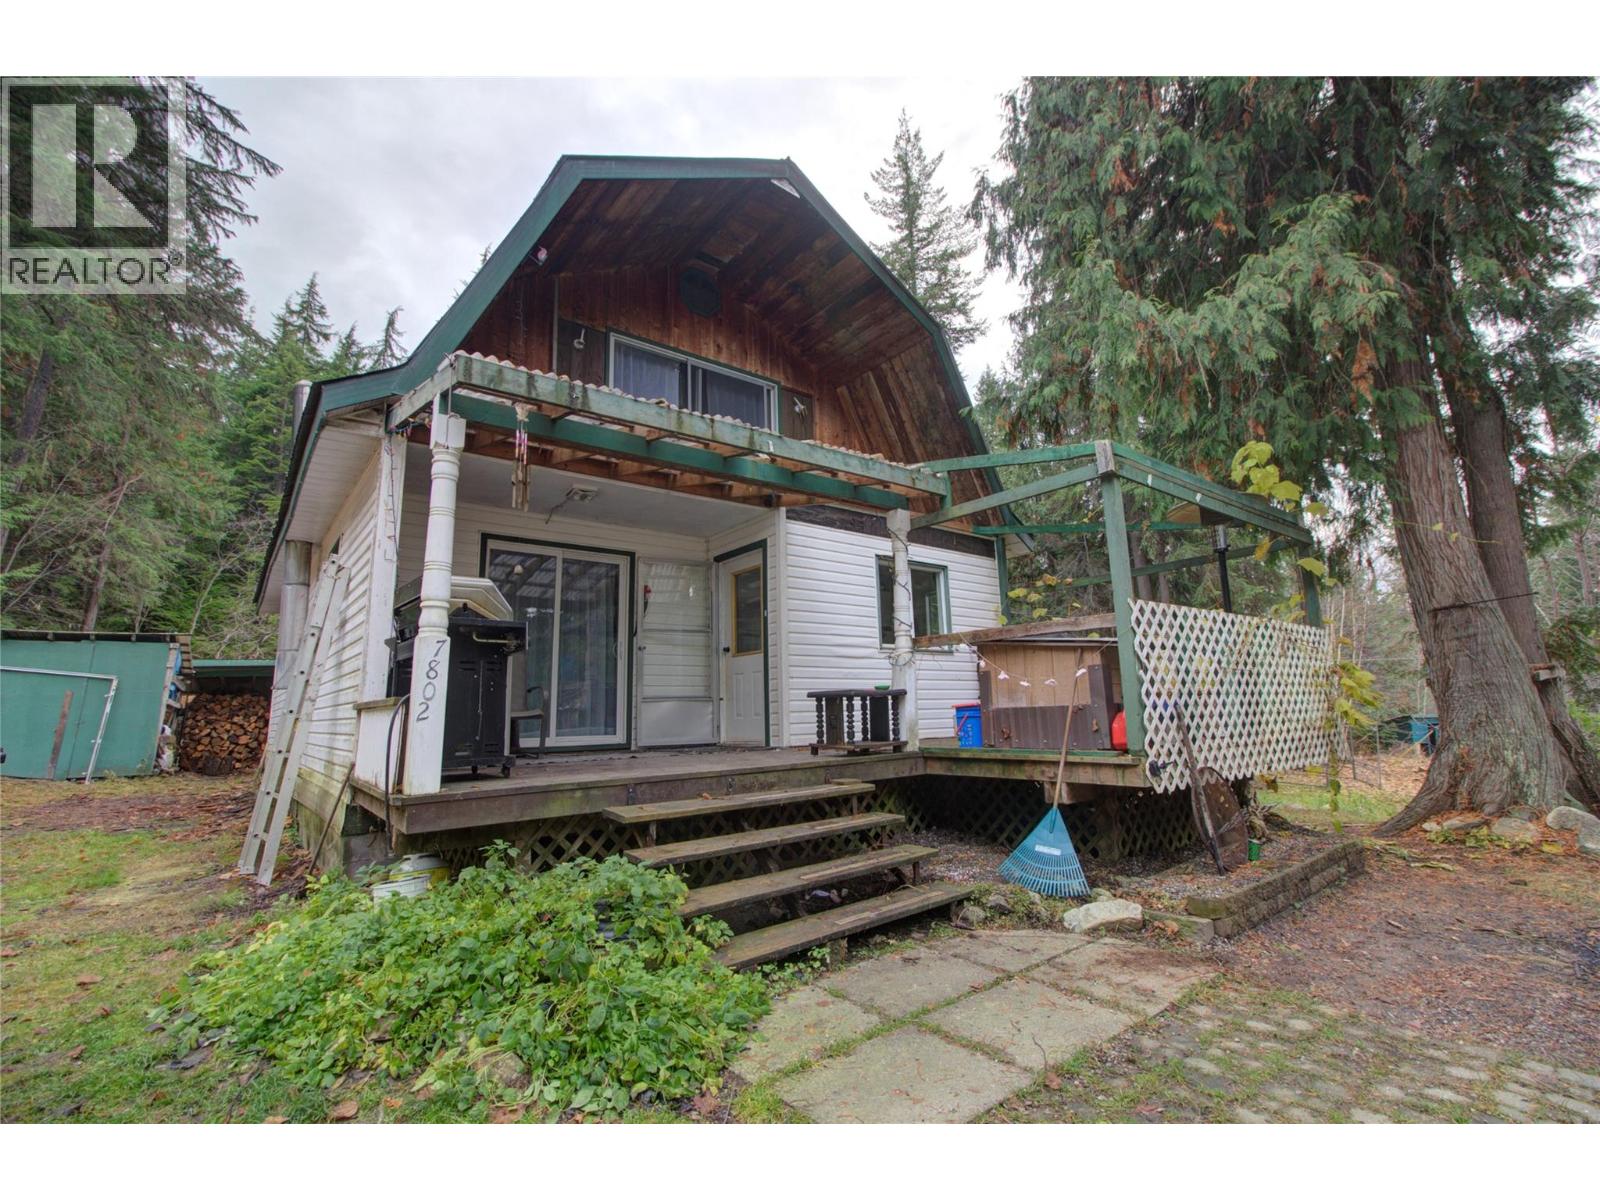
Welcome to this charming cottage-style home set on a peaceful 1 acre property just north of Fauquier. Surrounded by mature trees and natural greenery, this property offers privacy, character, and a relaxed rural lifestyle just a 5 minute walk from the beach. Inside, the main level features a spacious country kitchen, a cozy living area, a full bathroom, and laundry. Upstairs, you’ll find two comfortable bedrooms and a bright sitting area/flex space that opens onto a large 12’ x 22’ upper deck, perfect for morning coffee, evening sunsets, or gathering with friends in the summer. The land is a blend of established landscaping and natural beauty. The main yard includes two large cherry trees, a couple of apple trees, and a pair of mature rhubarb plants. A small creek meanders through the property, adding to the peaceful setting. Across the highway, an additional small forested portion of the lot offers options for future use as potential building space, storage, or simply your own patch of woodland. Several outbuildings support a rural lifestyle, including a 10' x 18' workshop, greenhouse, storage shed, woodshed, and a handcrafted log sauna. This is a wonderful opportunity for someone who appreciates a quieter pace and is excited to add their own touches to a well-loved home. Minutes to the Fauquier 9-hole golf course, Needles Ferry, and lakeside access. (id:56537)
Call (250)-864-7337 for showing information. |
| Details |
| Amenities Nearby : - |
Access : - |
Appliances Inc : Refrigerator, Dishwasher, Dryer, Range - Electric, See remarks, Oven, Washer |
| Community Features : - |
Features : - |
Structures : - |
| Total Parking Spaces : - |
View : - |
Waterfront : - |
| Zoning Type : - |
| Building |
| Architecture Style : - |
Bathrooms (Partial) : 0 |
Cooling : - |
| Fire Protection : - |
Fireplace Fuel : - |
Fireplace Type : - |
| Floor Space : - |
Flooring : - |
Foundation Type : - |
| Heating Fuel : Wood |
Heating Type : Stove, See remarks |
Roof Style : Unknown |
| Roofing Material : Metal |
Sewer : Septic tank |
Utility Water : Community Water System |
| Basement |
| Type : Crawl space |
Development : - |
Features : - |
| Land |
| Landscape Features : - |
| Rooms |
| Level : |
Type : |
Dimensions : |
| Main level |
Full bathroom |
5'0'' x 11'2'' |
|
Kitchen |
11'2'' x 17'10'' |
|
Laundry room |
9'11'' x 11'2'' |
|
Living room |
11'2'' x 24'10'' |
|
Workshop |
18'2'' x 9'11'' |
| Second level |
Bedroom |
11'0'' x 13'7'' |
|
Living room |
14'5'' x 18'11'' |
|
Primary Bedroom |
11'0'' x 13'7'' |
|