
|

|
| 900 Bighorn Boulevard Unit# 931 Lot# 154 Radium Hot Springs V0B1M0 |
|
| Price : $599,000 |
Listing ID : 10369177
|
2 
|
3 
|
| Property Type : Recreational |
Building Type : Row / Townhouse |
| Maintenance Fee : 0.00 |
Fee Paid : Monthly |
| Title : Strata |
Finished Area : 1030 sqft |
| Built in : 2026 |
Total Parking Spaces : - |
|
|
Welcome to Phase 15 in Bighorn Meadows Resort. Due to be completed in July 2026, these new units feature updates to the foot print requested by buyers. In these 2 bedroom units, a new third bathroom has been added to the top floor. Bighorn Meadows Resort has a unique strata plan covering the Residences and the recreation center only. Ask your Realtor for more details. These beautiful new units are available to be purchased fully furnished and turn-key so it will be 100% ready to walk in, put your tired feet up and relax. The recreation center features an outdoor pool, hot tubs, exercise room, change rooms, a large owners lounge and playground, and a confectionery. Short term rentals are permitted for the investor with good returns or it can be lived in full time, your choice. Just a short, easy 10 minute walk to downtown Radium and 3 minutes to the amazing Radium Car Show which is an annual September event. Enjoy all of the valley amenities including golf, hiking, biking skiing and shopping, or soaking in the famous Radium Hot Springs. Call your REALTOR today and enjoy the warmth only Radium Hot Springs gives. (id:56537)
Call (250)-864-7337 for showing information. |
| Details |
| Amenities Nearby : - |
Access : - |
Appliances Inc : Dishwasher, Oven - Electric, Microwave, Hood Fan, Washer & Dryer |
| Community Features : Pets not Allowed, Rentals Allowed |
Features : - |
Structures : - |
| Total Parking Spaces : - |
View : - |
Waterfront : - |
| Zoning Type : - |
| Building |
| Architecture Style : Contemporary |
Bathrooms (Partial) : 0 |
Cooling : Heat Pump |
| Fire Protection : - |
Fireplace Fuel : Electric |
Fireplace Type : Unknown |
| Floor Space : - |
Flooring : - |
Foundation Type : - |
| Heating Fuel : Electric |
Heating Type : Forced air, Heat Pump |
Roof Style : Unknown |
| Roofing Material : Asphalt shingle |
Sewer : Municipal sewage system |
Utility Water : Community Water User's Utility |
| Basement |
| Type : - |
Development : - |
Features : - |
| Land |
| Landscape Features : - |
| Rooms |
| Level : |
Type : |
Dimensions : |
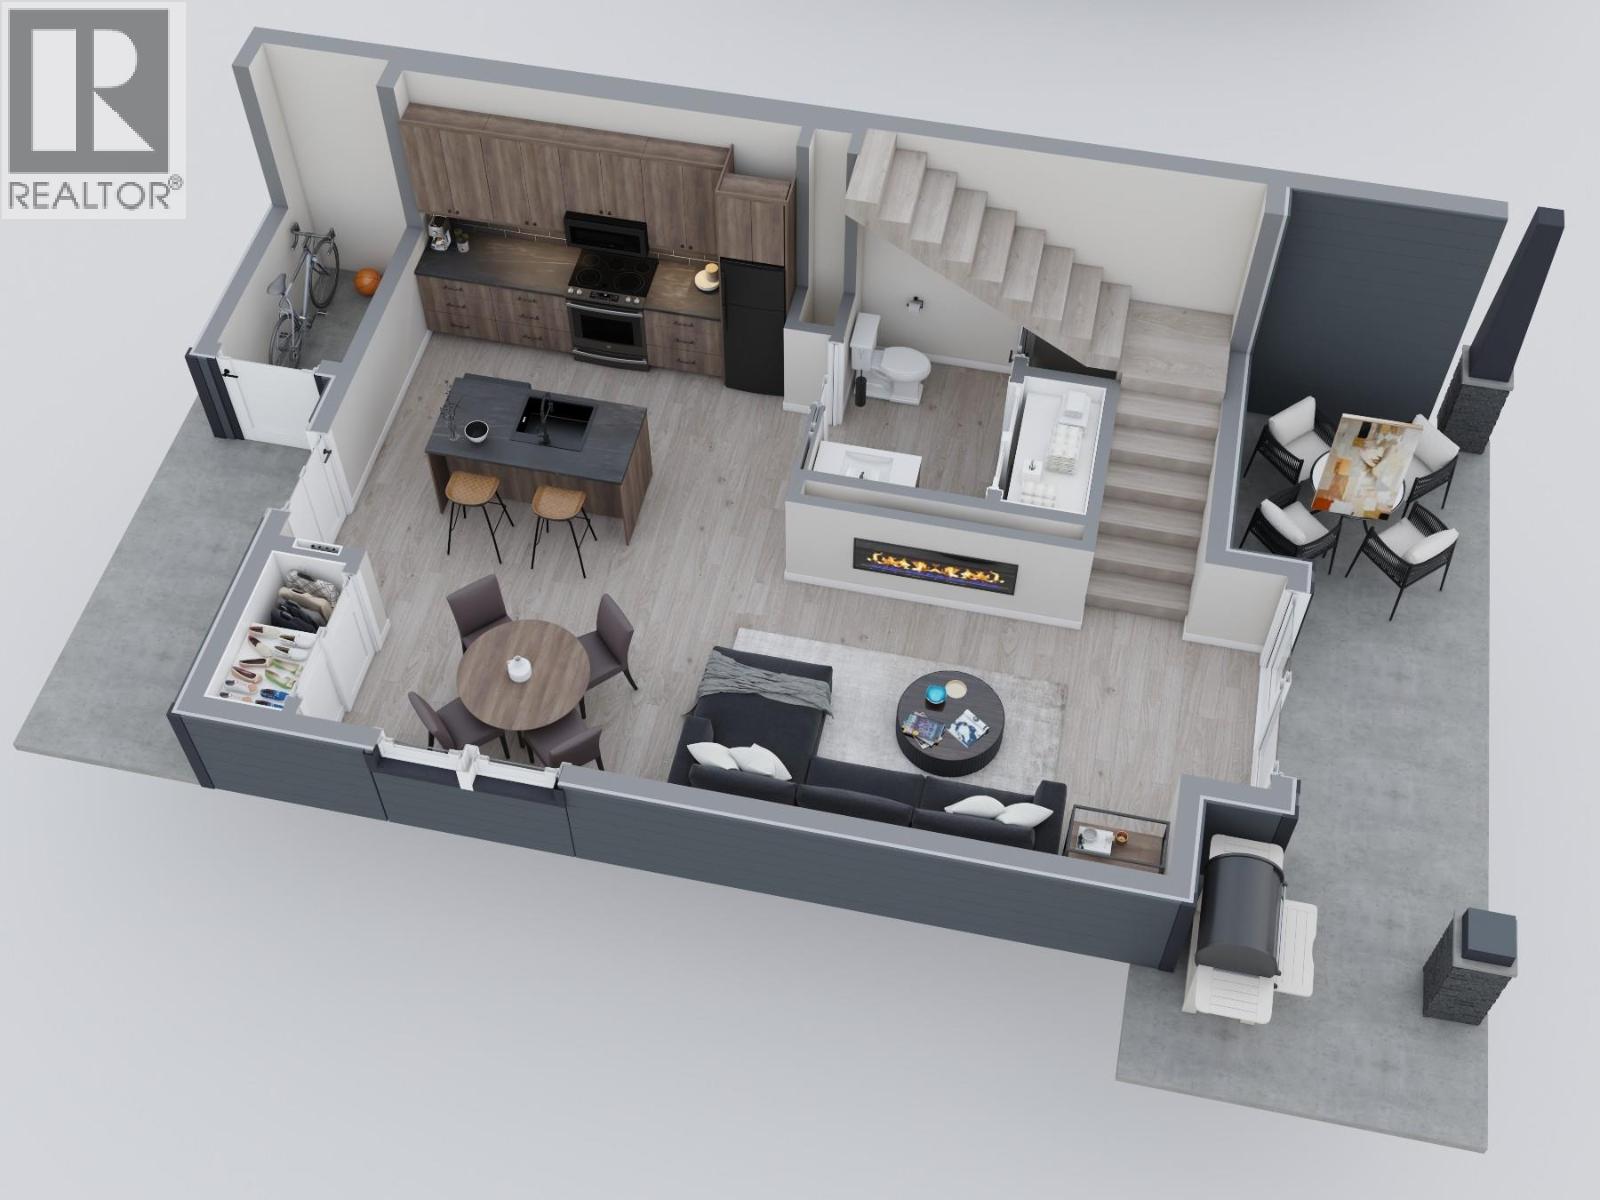
| Main level |
Dining room |
9'0'' x 7'7'' |
|
Full bathroom |
7'9'' x 6' |
|
Kitchen |
9'3'' x 11'3'' |
|
Living room |
16' x 12'6'' |
| Second level |
4pc Bathroom |
12' x 7'6'' |
|
4pc Bathroom |
Measurements not available |
|
Bedroom |
12'3'' x 9'3'' |
|
Laundry room |
3'6'' x 3'6'' |
|
Primary Bedroom |
15'9'' x 15' |
|
Data from sources believed reliable but should not be relied upon without verification. All measurements are
approximate.MLS®, Multiple Listing Service®, and all related graphics are trademarks of The Canadian Real Estate Association.
REALTOR®, REALTORS®, and all related graphics are trademarks of REALTOR® Canada Inc. a corporation owned by The Canadian Real Estate
Association and the National Association of REALTORS® .Copyright © 2023 Don Rae REALTOR® Not intended to solicit properties currently
under contract.
|