
|

|
| 900 BIGHORN Boulevard Unit# 914 Radium Hot Springs V0A1M0 |
|
| Price : $479,000 |
Listing ID : 10368852
|
2 
|
2 
|
| Property Type : Single Family |
Building Type : Duplex |
| Title : Strata |
Finished Area : 1024 sqft |
| Built in : 2016 |
Total Parking Spaces : - |
|
|
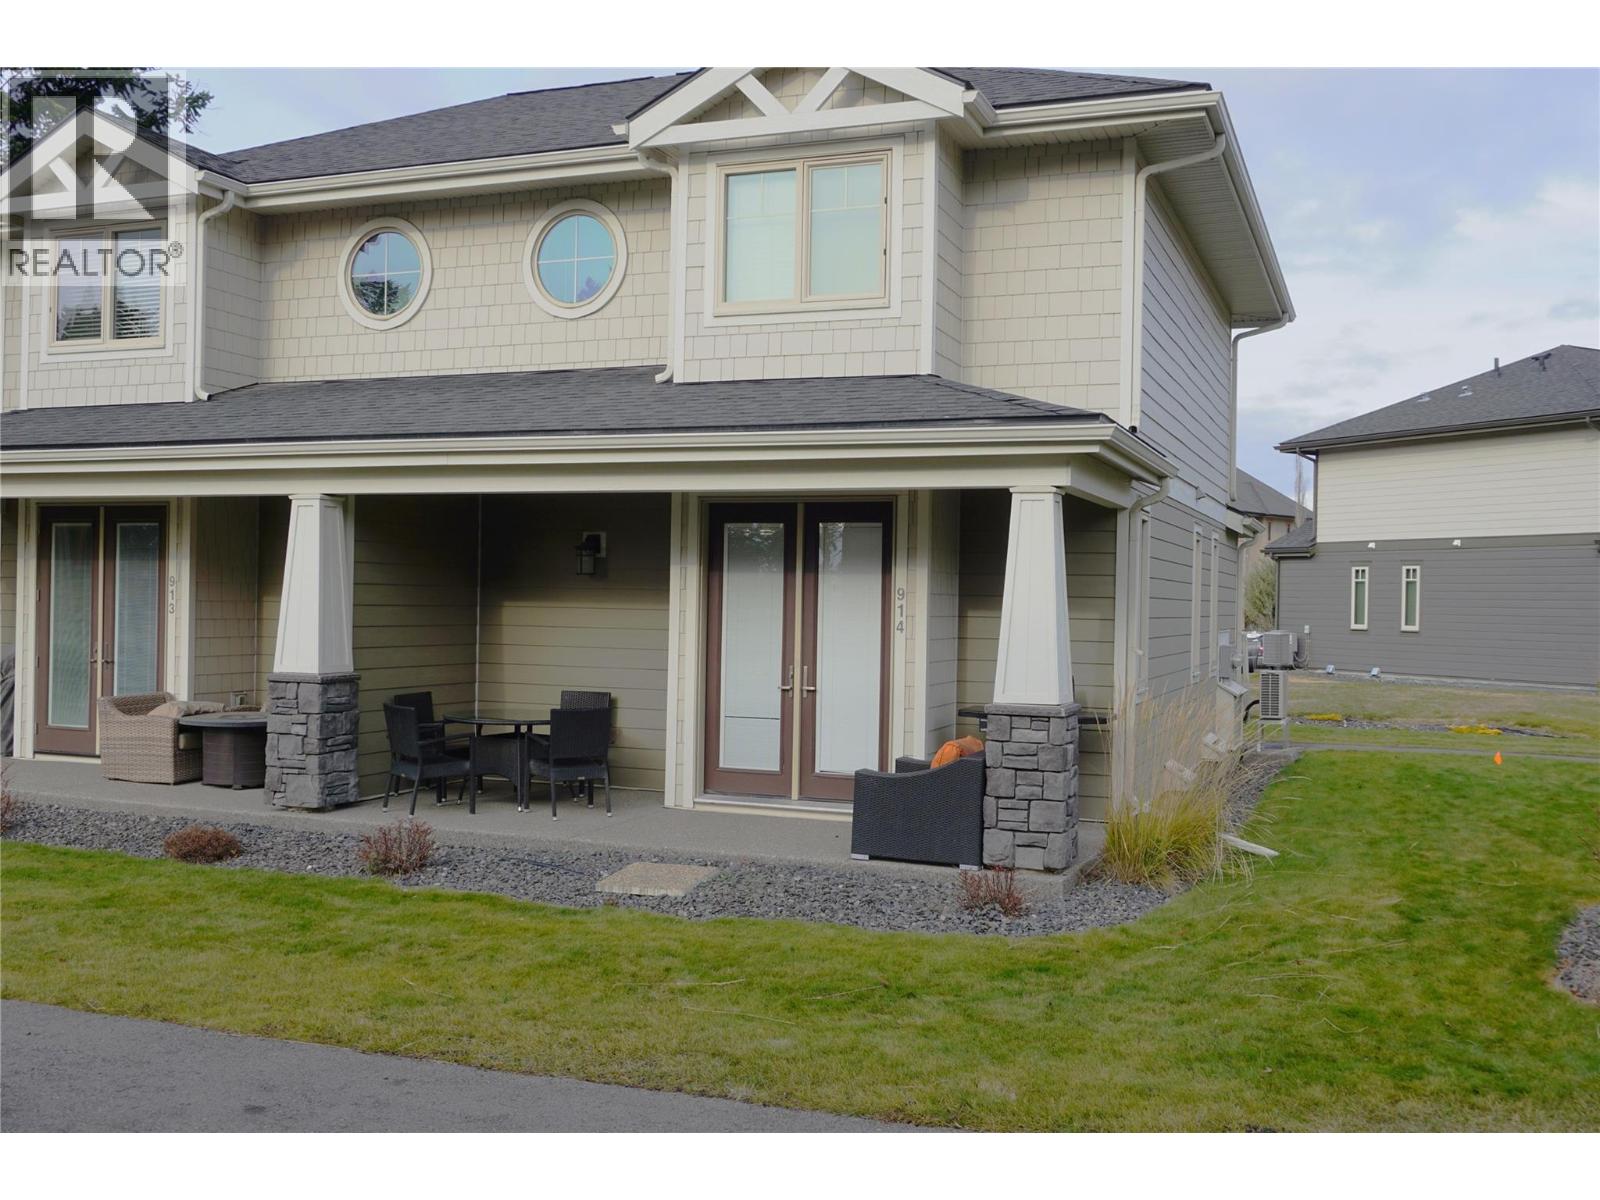
WELCOME TO THE HEART BEAT OF RADIUM HOT SPRINGS. Here in Bighorn Meadows Resort, you get to enjoy the great location, relaxing by the pool, the exercise room, fresh mountain air and quiet, enjoyable living. In this upscale resort, you have the choice of living here full time, renting long term or renting short term through the amazing and very successful TRU KEY rental management firm where owners see a great program and results. This fantastic 2 bedroom unit, built in 2016, also features 2 full bathrooms, exterior storage, a few steps to loads of parking, energy efficient lighting and fireplace and heat pump. This townhouse is being sold fully furnished with quality, high end furnishings and completely turn key and ready to go. The warm and cozy living room is great for enjoying an evening in with a movie and a romantic fire. This is a must see, everything in this unit is top notch. Enjoy all of the valley amenities including golf, hiking, biking skiing and shopping, great dining options or soaking in the famous Radium Hot Springs. Call your REALTOR today and enjoying the warmth only Radium Hot Springs gives. (id:56537)
Call (250)-864-7337 for showing information. |
| Details |
| Amenities Nearby : Golf Nearby, Park, Recreation, Shopping, Ski area |
Access : Easy access |
Appliances Inc : Refrigerator, Dishwasher, Dryer, Range - Electric, Microwave, Washer |
| Community Features : Family Oriented, Recreational Facilities, Pets not Allowed, Rentals Allowed |
Features : Level lot, Private setting |
Structures : Clubhouse, Playground |
| Total Parking Spaces : - |
View : Mountain view |
Waterfront : - |
| Zoning Type : - |
| Building |
| Architecture Style : - |
Bathrooms (Partial) : 0 |
Cooling : Central air conditioning |
| Fire Protection : - |
Fireplace Fuel : Electric |
Fireplace Type : Unknown |
| Floor Space : - |
Flooring : Carpeted, Ceramic Tile, Vinyl |
Foundation Type : - |
| Heating Fuel : Electric, Other |
Heating Type : Forced air, Heat Pump |
Roof Style : Unknown |
| Roofing Material : Asphalt shingle |
Sewer : Municipal sewage system |
Utility Water : Municipal water |
| Basement |
| Type : Crawl space |
Development : - |
Features : - |
| Land |
| Landscape Features : Landscaped, Level |
| Rooms |
| Level : |
Type : |
Dimensions : |
| Main level |
3pc Bathroom |
7'9'' x 6' |
|
Dining room |
9'0'' x 7'7'' |
|
Kitchen |
9'3'' x 11'3'' |
|
Living room |
16'0'' x 12'6'' |
| Second level |
Bedroom |
9'3'' x 12'3'' |
|
Full bathroom |
12'0'' x 7'6'' |
|
Laundry room |
3'6'' x 3'6'' |
|
Primary Bedroom |
15'0'' x 15'9'' |
|
Data from sources believed reliable but should not be relied upon without verification. All measurements are
approximate.MLS®, Multiple Listing Service®, and all related graphics are trademarks of The Canadian Real Estate Association.
REALTOR®, REALTORS®, and all related graphics are trademarks of REALTOR® Canada Inc. a corporation owned by The Canadian Real Estate
Association and the National Association of REALTORS® .Copyright © 2023 Don Rae REALTOR® Not intended to solicit properties currently
under contract.
|