
|

|
| 7636 Mountain Drive Anglemont V0E1M8 |
|
| Price : $549,000 |
Listing ID : 10369033
|
2 
|
1 
|
| Property Type : Single Family |
Building Type : House |
| Title : Freehold |
Finished Area : 586 sqft |
| Built in : 2021 |
Total Parking Spaces : 2 |
|
|
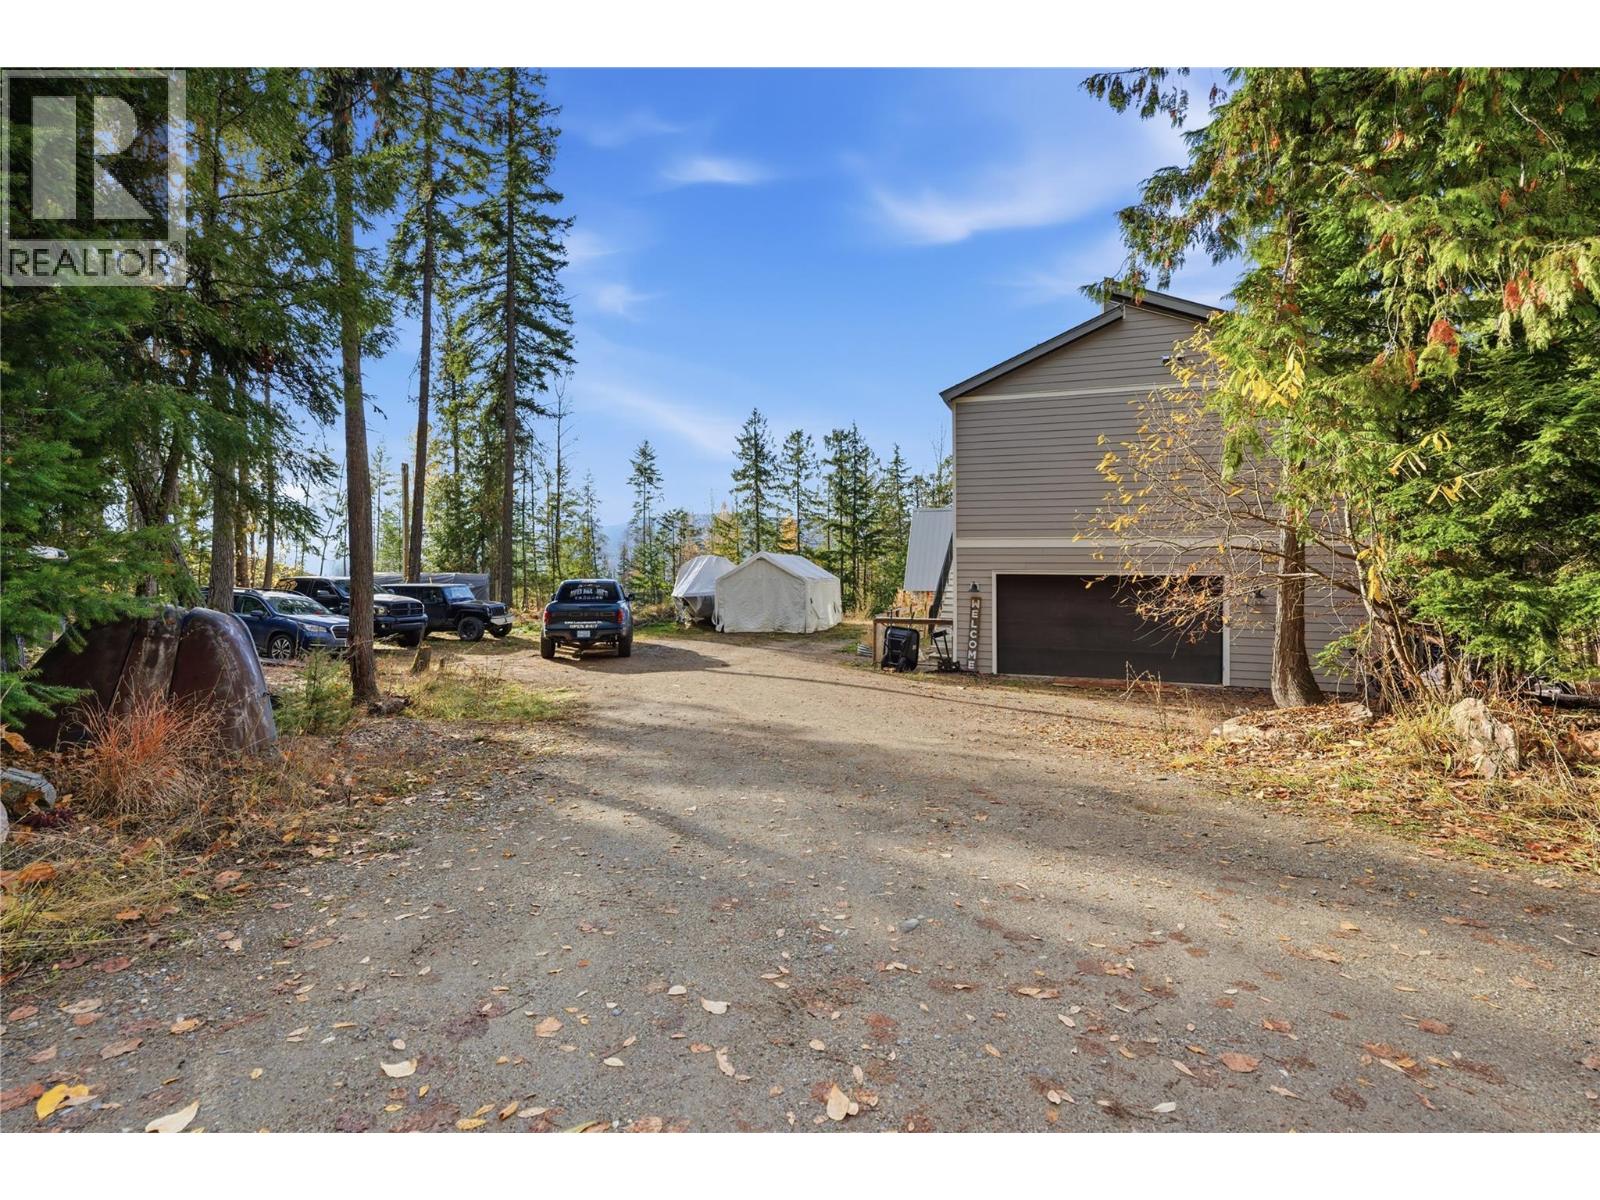
Are you looking for a newer purpose- built home that is over built and super energy efficient? Look no further. Modern efficiency meets tranquility at 7636 Mountain Drive in Anglemont. This Net Zero Ready home, built in 2021/22, features Greenstone panel construction, a Mitsubishi Hyper Heat system, and Legelett in-floor garage heating. The upper level boasts 13’ ceilings and stunning mountain and lake views. Oversized garage fits a 22’ boat with room to move plus RV hookup with septic nearby. Quality finishes include a 40-year metal roof, Hardie siding, rainscreen system, and LEED-certified build. City water, hydrants, and a roof sprinkler provide added peace of mind. Still under 2/5/10 warranty. Zoning allows for a 1,605 sq ft detached garage or additional dwelling up to 30% lot coverage with pre-approved plans available. Private, efficient, and move-in ready—your modern Anglemont escape awaits. (id:56537)
Call (250)-864-7337 for showing information. |
| Details |
| Amenities Nearby : Golf Nearby, Recreation |
Access : - |
Appliances Inc : - |
| Community Features : Rural Setting |
Features : Level lot, Private setting, Corner Site |
Structures : - |
| Total Parking Spaces : 2 |
View : - |
Waterfront : - |
| Zoning Type : - |
| Building |
| Architecture Style : - |
Bathrooms (Partial) : 0 |
Cooling : See Remarks |
| Fire Protection : - |
Fireplace Fuel : - |
Fireplace Type : - |
| Floor Space : - |
Flooring : - |
Foundation Type : - |
| Heating Fuel : Electric |
Heating Type : - |
Roof Style : - |
| Roofing Material : - |
Sewer : Septic tank |
Utility Water : Municipal water |
| Basement |
| Type : - |
Development : - |
Features : - |
| Land |
| Landscape Features : Level |
| Rooms |
| Level : |
Type : |
Dimensions : |
| Main level |
Bedroom |
15' x 8' |
|
Full bathroom |
Measurements not available |
|
Kitchen |
28' x 11' |
|
Living room |
28' x 8' |
|
Primary Bedroom |
15' x 8' |
|
Data from sources believed reliable but should not be relied upon without verification. All measurements are
approximate.MLS®, Multiple Listing Service®, and all related graphics are trademarks of The Canadian Real Estate Association.
REALTOR®, REALTORS®, and all related graphics are trademarks of REALTOR® Canada Inc. a corporation owned by The Canadian Real Estate
Association and the National Association of REALTORS® .Copyright © 2023 Don Rae REALTOR® Not intended to solicit properties currently
under contract.
|