
|

|
| 16020 Tupper Village Way Dawson Creek V0C0B7 |
|
| Price : $875,000 |
Listing ID : 10368878
|
3 
|
2 
|
| Property Type : Single Family |
Building Type : House |
| Title : Freehold |
Finished Area : 1933 sqft |
| Built in : 1942 |
Total Parking Spaces : - |
|
|
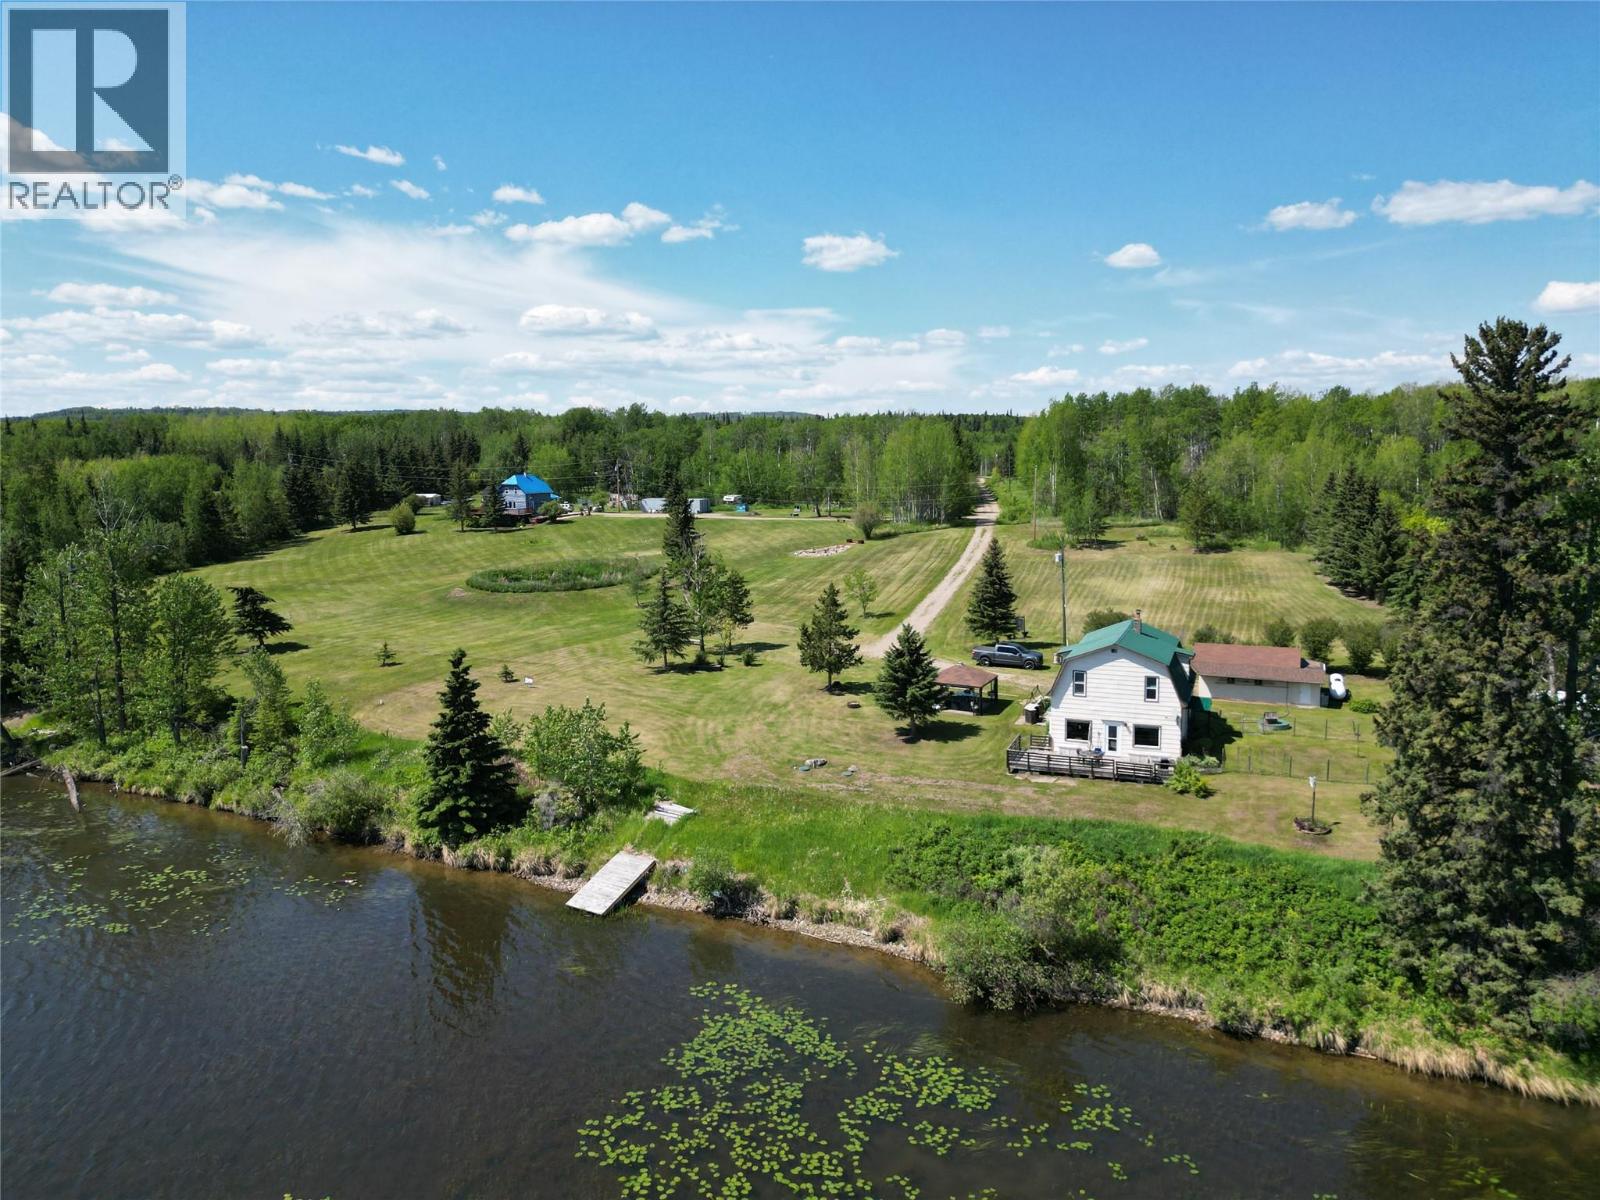
LAKEHOUSES! ON THE LAKE, LAKEFRONT! 2 year round houses and 9 acres alongside the SHORELINE of Swan Lake. This parcel offers over 9 acres of fairly flat usable land overlooking the lake, over 550 ft of frontage and even has a 9 hole golf course on it. The blue home has its own services (subdivision is possible) and has 3 bedrooms (plus an rec room or 4th bedroom) and 3 bathrooms plus a walk out basement to the hot tub. Updated kitchen and a large living room plus there is a wrap-around deck that overlooks the manicured lush green space as well as the lake. The house closest to the lake offers a 4 bedroom, 1.5 bathroom home you could live in or would make an ideal Lakehouse for summer rentals, offers an oak kitchen with island, updated flooring, 2 gas fireplaces and loaded with lake views and a large patio. Live in one house and rent the other to take care of half the mortgage or take advantage of the lucrative short term vacation rental market! These types of properties don't come up often so don't miss this opportunity. Blue home is currently rented. (id:56537)
Call (250)-864-7337 for showing information. |
| Details |
| Amenities Nearby : - |
Access : - |
Appliances Inc : Range, Refrigerator, Washer & Dryer |
| Community Features : Rentals Allowed |
Features : Private setting |
Structures : - |
| Total Parking Spaces : - |
View : Lake view |
Waterfront : Waterfront on lake |
| Zoning Type : - |
| Building |
| Architecture Style : Bungalow |
Bathrooms (Partial) : 1 |
Cooling : - |
| Fire Protection : - |
Fireplace Fuel : - |
Fireplace Type : - |
| Floor Space : - |
Flooring : - |
Foundation Type : See Remarks |
| Heating Fuel : Electric |
Heating Type : Baseboard heaters |
Roof Style : Unknown |
| Roofing Material : Metal |
Sewer : See remarks |
Utility Water : Cistern |
| Basement |
| Type : - |
Development : - |
Features : - |
| Land |
| Landscape Features : - |
| Rooms |
| Level : |
Type : |
Dimensions : |
| Basement |
Recreation room |
13'0'' x 19'0'' |
| Main level |
2pc Bathroom |
Measurements not available |
|
Dining room |
9'2'' x 8'7'' |
|
Kitchen |
11'10'' x 10'0'' |
|
Living room |
15'4'' x 10'0'' |
| Second level |
4pc Bathroom |
Measurements not available |
|
Bedroom |
8'0'' x 9'0'' |
|
Bedroom |
9'0'' x 9'2'' |
|
Primary Bedroom |
9'1'' x 11'4'' |
|
Data from sources believed reliable but should not be relied upon without verification. All measurements are
approximate.MLS®, Multiple Listing Service®, and all related graphics are trademarks of The Canadian Real Estate Association.
REALTOR®, REALTORS®, and all related graphics are trademarks of REALTOR® Canada Inc. a corporation owned by The Canadian Real Estate
Association and the National Association of REALTORS® .Copyright © 2023 Don Rae REALTOR® Not intended to solicit properties currently
under contract.
|