
|

|
| 2633 Squilax Anglemont Road Unit# 195 Lee Creek V0E1M5 |
|
| Price : $249,500 |
Listing ID : 10366432
|
2 
|
1 
|
| Property Type : Recreational |
Building Type : House |
| Title : Freehold |
Finished Area : 756 sqft |
| Built in : 2008 |
Total Parking Spaces : - |
|
|
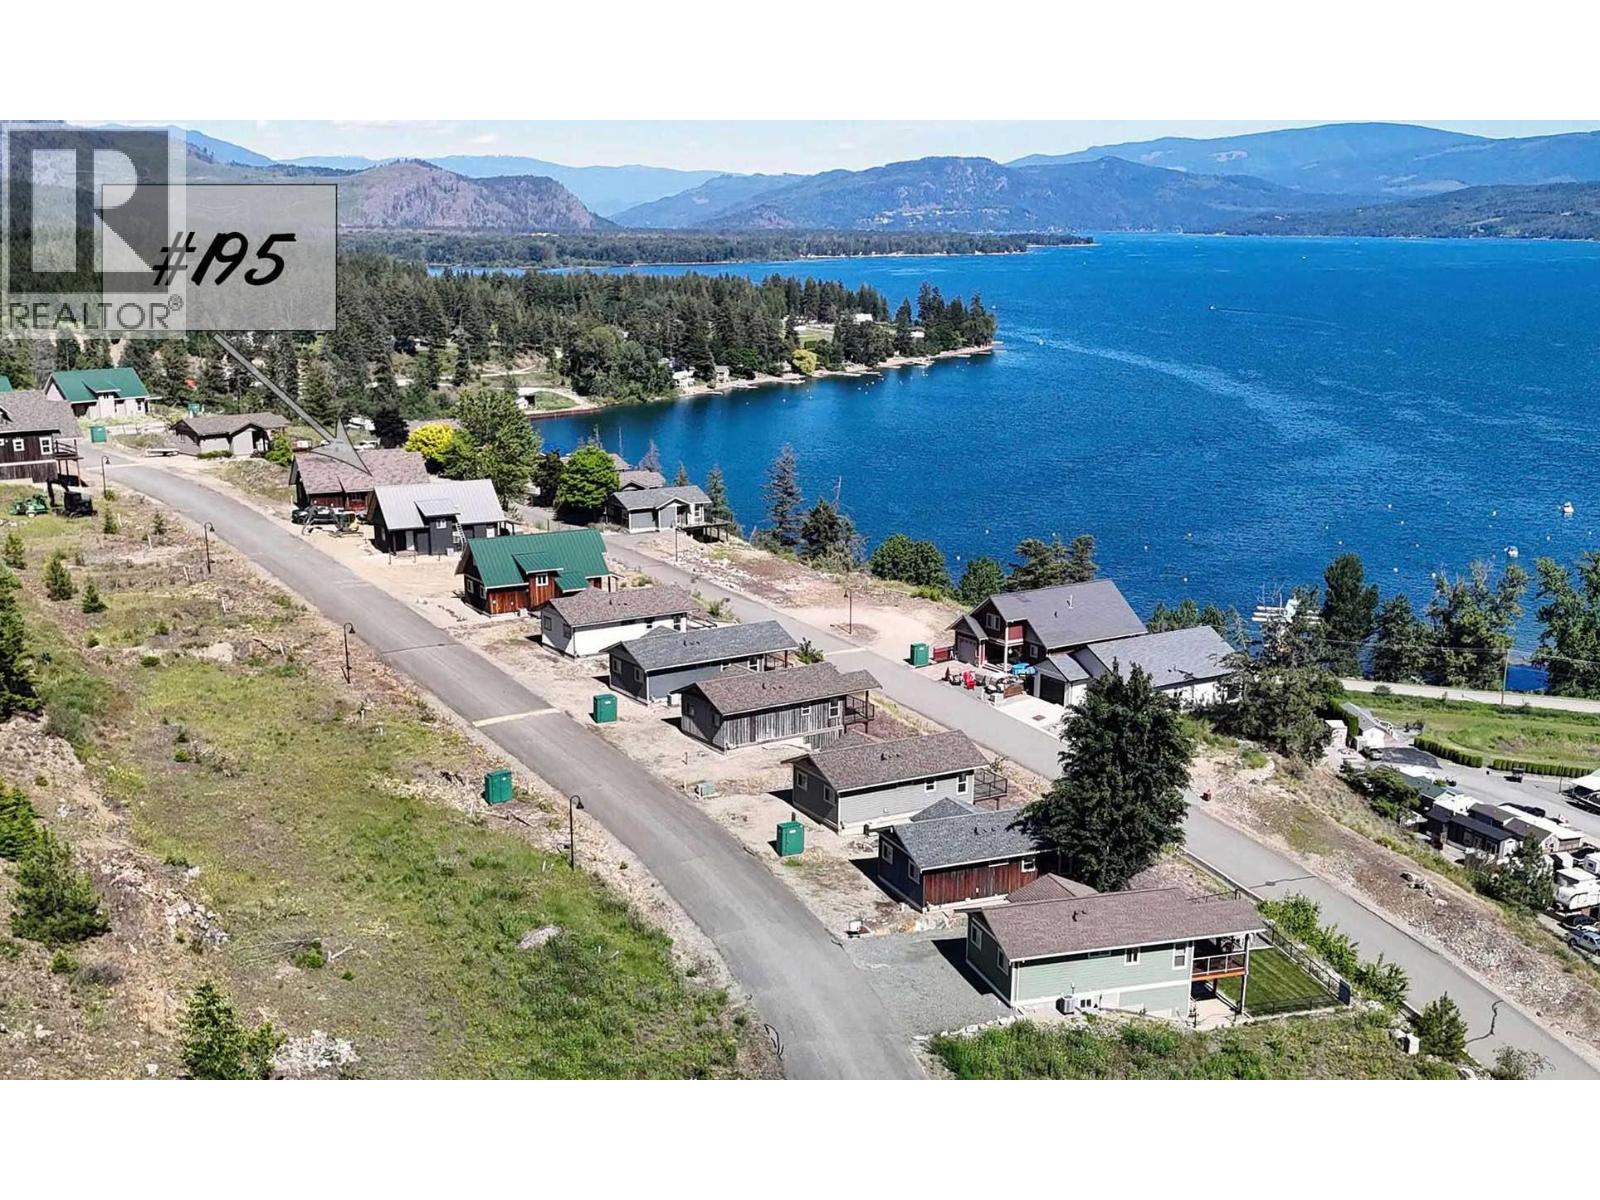
Investor alert! Perched on a premium, south-facing, water view lot in the heart of Gateway Lakeview Resort in Lee Creek, sits this fully finished and fully furnished rancher style show home from 2008, could be the perfect opportunity to pick up some huge equity! This home is fully finished and ready to go, a very solid start to a cozy cottage! Come and take a look at this little gem to see if it’s up your alley. Your gain in equity could far outweigh the effort that you put in. This one needs a little exterior touch-up and a once-over in the house and bam, you are in! This gated community is open year-round, allowing all to enjoy a myriad of year-round recreational activities in all four seasons. Private Lake access features a large beach area with a daytime dock. Zoning allows for 182 days of usage per year. Rent this cottage out to easily recoup the monthly fee of $746.45 and then enjoy the rest of the time yourself. With every new property sold, the HOA fee will be reduced over time and will be reflected in future annual budgets. Undivided Interest properties are typically an ‘all cash’ purchase but here, the Seller will lend any qualified buyer a mortgage at competitive rates with a minimum 25% down payment! It does not get any better than this for the money! On top of that, the Buyer will receive a Buyer credit from the developer on closing in the amount of $4500 to combat 6 months of fees. Book your appointment to view, you must see it to believe it! (id:56537)
Call (250)-864-7337 for showing information. |
| Details |
| Amenities Nearby : - |
Access : - |
Appliances Inc : - |
| Community Features : - |
Features : - |
Structures : - |
| Total Parking Spaces : - |
View : Lake view, Mountain view, View of water, View (panoramic) |
Waterfront : - |
| Zoning Type : - |
| Building |
| Architecture Style : Ranch |
Bathrooms (Partial) : 0 |
Cooling : - |
| Fire Protection : - |
Fireplace Fuel : - |
Fireplace Type : - |
| Floor Space : - |
Flooring : - |
Foundation Type : - |
| Heating Fuel : - |
Heating Type : Forced air |
Roof Style : Unknown |
| Roofing Material : Asphalt shingle |
Sewer : - |
Utility Water : Community Water User's Utility |
| Basement |
| Type : - |
Development : - |
Features : - |
| Land |
| Landscape Features : - |
| Rooms |
| Level : |
Type : |
Dimensions : |
| Main level |
3pc Bathroom |
5'0'' x 10'0'' |
|
Bedroom |
9'6'' x 8'6'' |
|
Dining room |
9'0'' x 9'0'' |
|
Foyer |
4'0'' x 4'0'' |
|
Kitchen |
9'0'' x 7'6'' |
|
Laundry room |
10'0'' x 6'6'' |
|
Living room |
10'0'' x 14'0'' |
|
Primary Bedroom |
13'0'' x 9'0'' |
|
Data from sources believed reliable but should not be relied upon without verification. All measurements are
approximate.MLS®, Multiple Listing Service®, and all related graphics are trademarks of The Canadian Real Estate Association.
REALTOR®, REALTORS®, and all related graphics are trademarks of REALTOR® Canada Inc. a corporation owned by The Canadian Real Estate
Association and the National Association of REALTORS® .Copyright © 2023 Don Rae REALTOR® Not intended to solicit properties currently
under contract.
|