
|

|
| 2557 LEDGEROCK Ridge Invermere V0A1K6 |
|
| Price : $1,399,000 |
Listing ID : 10366803
|
4 
|
5 
|
| Property Type : Single Family |
Building Type : House |
| Title : Freehold |
Finished Area : 3961 sqft |
| Built in : 2008 |
Total Parking Spaces : 4 |
|
|
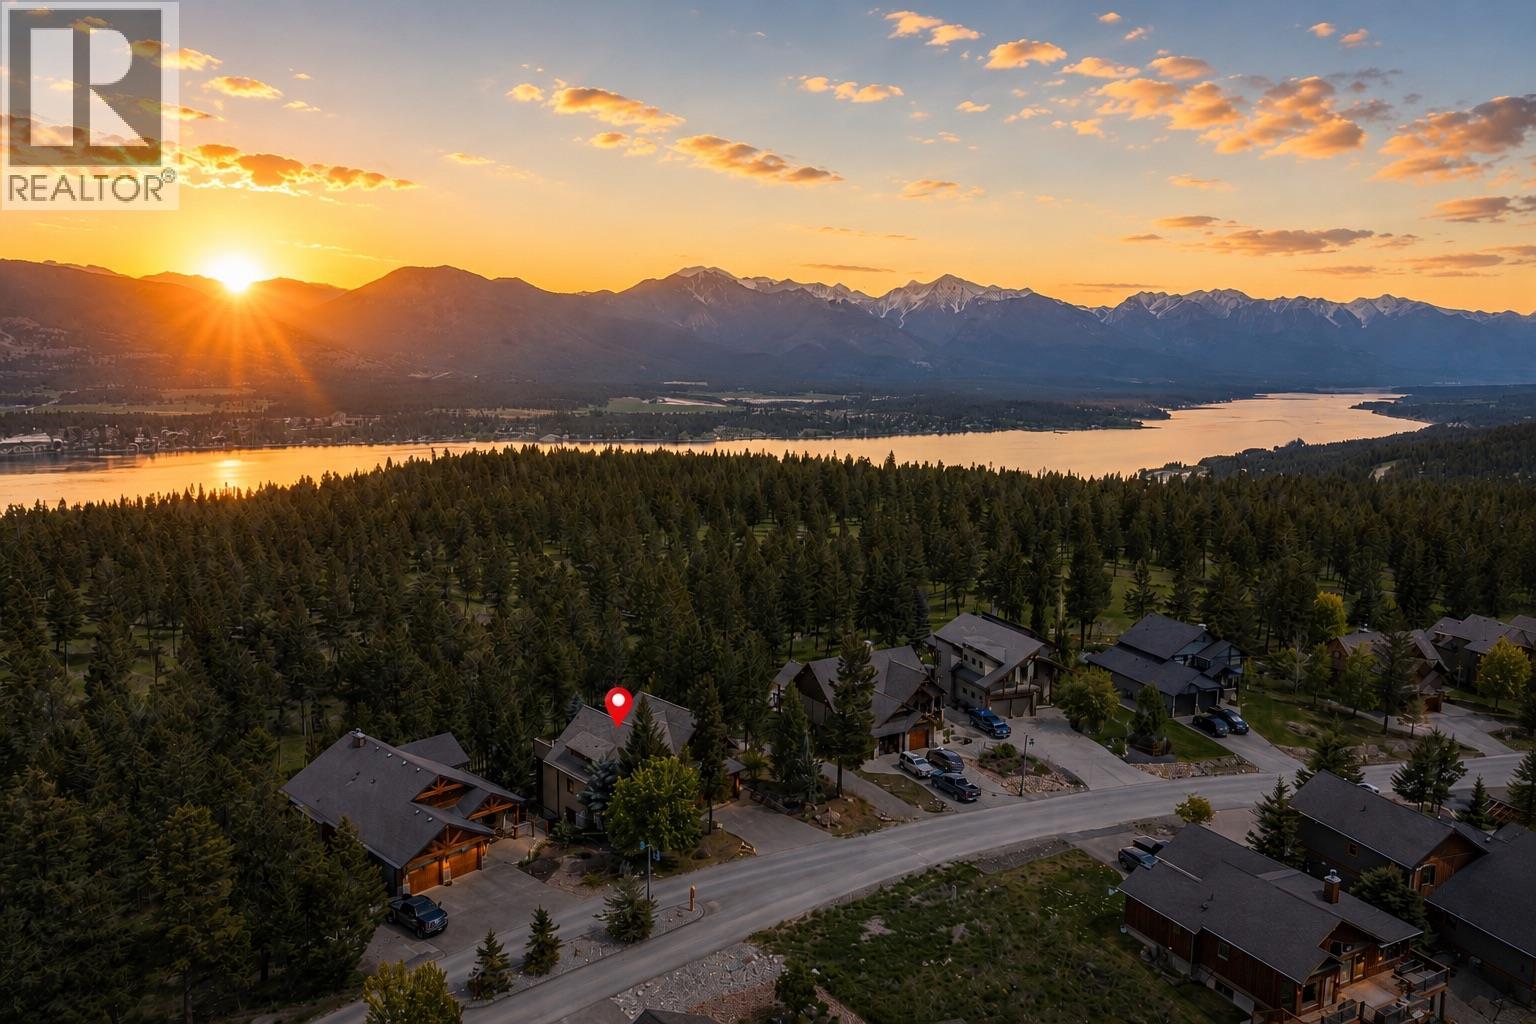
Elevated Luxury Meets Timber Frame Artistry-Experience ""Perfection Plus"" in Castle Rock’s most prestigious enclave. This one-of-a-kind custom timber frame residence, seamlessly blends rugged mountain elegance with sophisticated modern comfort.The Ultimate Hosting Retreat Designed for privacy and prestige, the home features two sprawling primary suites, each boasting private decks, walk-in closets, wet coffee stations, and spa-inspired ensuites with integrated steam showers. Whether hosting guests or co-owning, everyone enjoys a Culinary Masterpiece. The heart of the home is a chef’s dream, featuring a massive butcher block island, copper backsplashes, and professional-grade appliances. A dedicated bar area with wine and beer fridges ensures you are always ready to entertain. Unrivaled Outdoor Sanctuary on this expansive deck to discover a fully equipped outdoor kitchen featuring a BBQ, power burner, pot filler, and beverage station—all set against the mesmerizing backdrop of the Purcell and Rocky Mountains. Relax by the custom water feature and pond, creating a tranquil sanctuary right at your doorstep.All-Season Functionality Cozy Walk-Out: The lower level features efficient in-floor radiant heating, keeping the space perfectly temperate year-round.Adventure-Ready Garage: The over-height garage is specifically designed to accommodate your pleasure boat and mountain gear.Modern Efficiency: Equipped with a high-efficiency heat pump and forced air for total climate control. (id:56537)
Call (250)-864-7337 for showing information. |
| Details |
| Amenities Nearby : - |
Access : - |
Appliances Inc : - |
| Community Features : Pets Allowed, Rentals Allowed |
Features : - |
Structures : Playground |
| Total Parking Spaces : 4 |
View : Mountain view |
Waterfront : - |
| Zoning Type : - |
| Building |
| Architecture Style : - |
Bathrooms (Partial) : 2 |
Cooling : Heat Pump |
| Fire Protection : - |
Fireplace Fuel : Gas |
Fireplace Type : Unknown |
| Floor Space : - |
Flooring : Hardwood, Slate |
Foundation Type : - |
| Heating Fuel : Other |
Heating Type : Forced air, Heat Pump, See remarks |
Roof Style : Unknown |
| Roofing Material : Asphalt shingle |
Sewer : Municipal sewage system |
Utility Water : Municipal water |
| Basement |
| Type : Full |
Development : - |
Features : - |
| Land |
| Landscape Features : - |
| Rooms |
| Level : |
Type : |
Dimensions : |
| Basement |
4pc Bathroom |
Measurements not available |
|
Bedroom |
11'6'' x 15'6'' |
|
Bedroom |
13'4'' x 12'3'' |
|
Partial bathroom |
Measurements not available |
|
Recreation room |
13'0'' x 27'6'' |
| Main level |
4pc Ensuite bath |
Measurements not available |
|
Foyer |
14'3'' x 12'3'' |
|
Full ensuite bathroom |
Measurements not available |
|
Laundry room |
9'9'' x 6'4'' |
|
Primary Bedroom |
15'0'' x 14'0'' |
|
Primary Bedroom |
17'0'' x 15'0'' |
| Second level |
2pc Bathroom |
Measurements not available |
|
Dining room |
17'0'' x 10'3'' |
|
Kitchen |
18'5'' x 19'7'' |
|
Living room |
20'5'' x 21'9'' |
|
Data from sources believed reliable but should not be relied upon without verification. All measurements are
approximate.MLS®, Multiple Listing Service®, and all related graphics are trademarks of The Canadian Real Estate Association.
REALTOR®, REALTORS®, and all related graphics are trademarks of REALTOR® Canada Inc. a corporation owned by The Canadian Real Estate
Association and the National Association of REALTORS® .Copyright © 2023 Don Rae REALTOR® Not intended to solicit properties currently
under contract.
|