Don Rae Realtor


  • &address&
  • &address&
  • &address&
  • &address&
  • &address&
  • &address&
  • 5407 ALLENDALE Crescent Castlegar V1N4V8

    Price : $779,000 Listing ID : 10366304
    4 Bedrooms 4 Bathrooms
    Property Type : Single Family Building Type : House
    Title : Freehold Finished Area : 3582 sqft
    Built in : 1989 Total Parking Spaces : 6
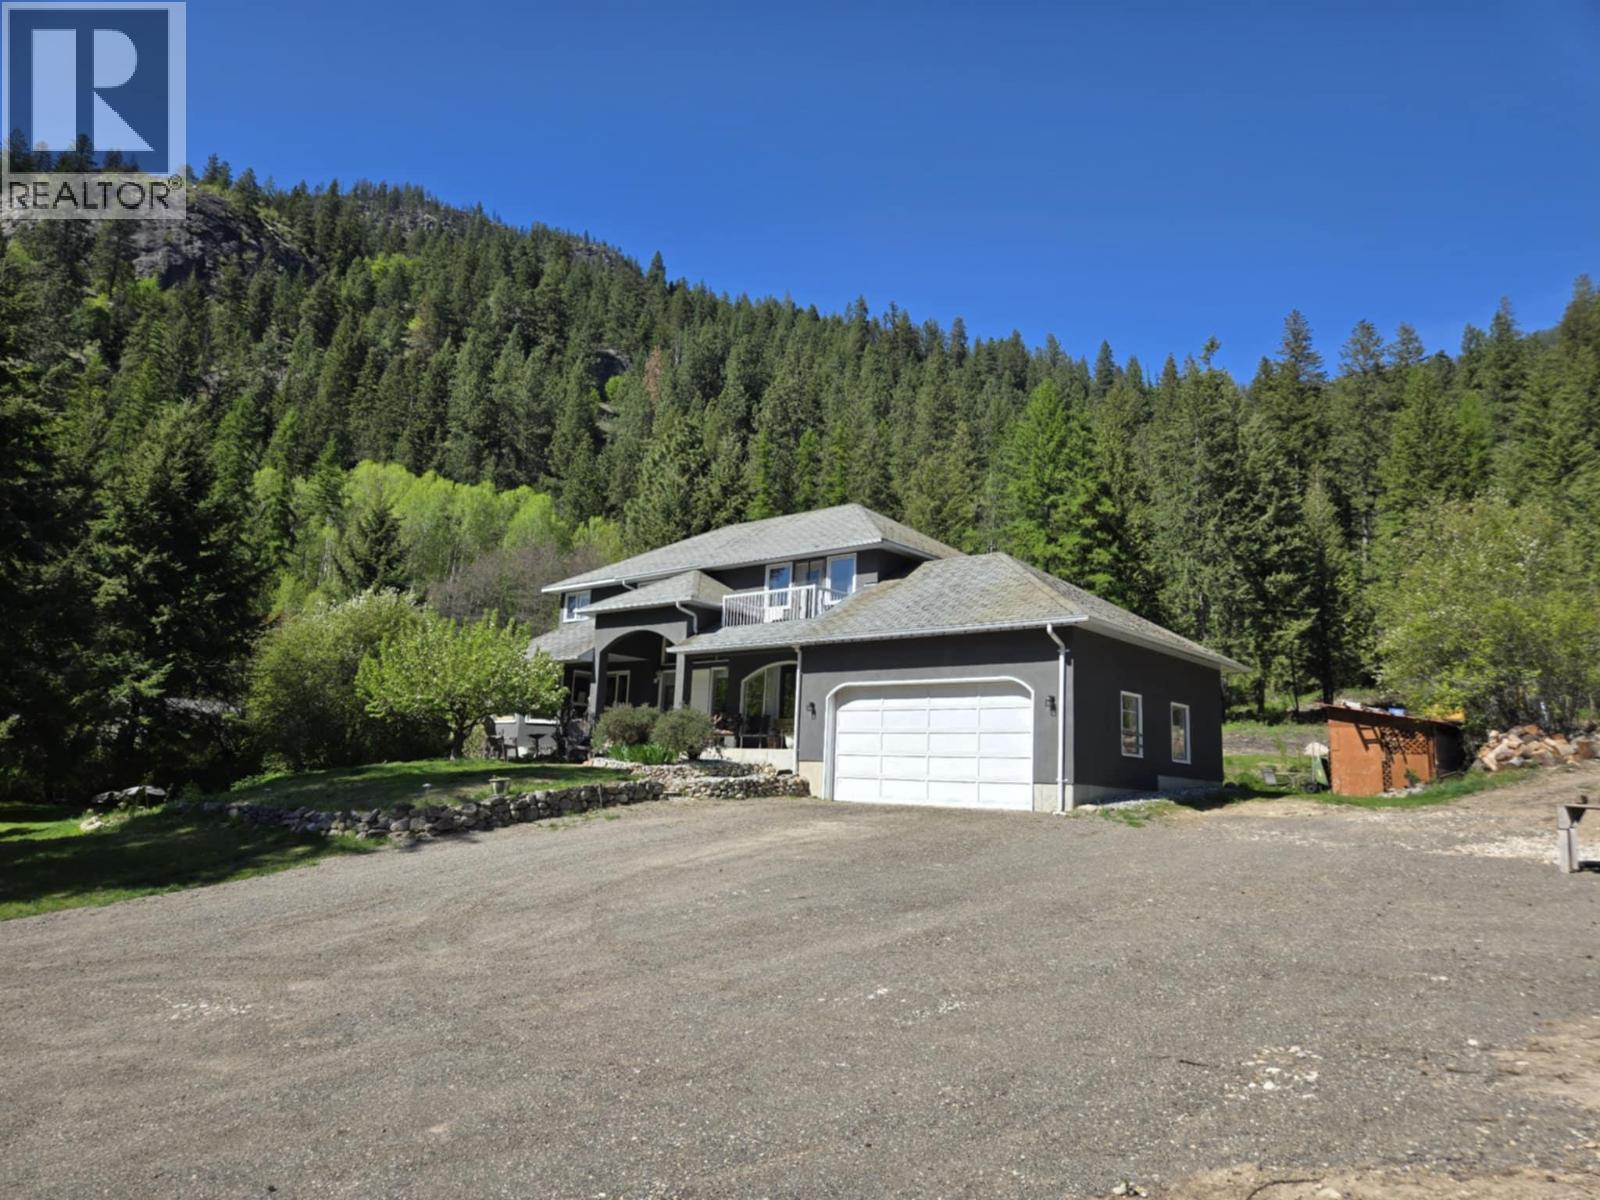
    4-bedroom, 4-bathroom home that spans over 3,500 square feet of beautifully designed living space across three expansive floors. Nestled on a private 5.02-acre lot, this home offers an unmatched combination of tranquility, functionality, and breathtaking lake views. Upon entering the main floor, you'll be greeted by updated flooring that flows throughout the main level. The spacious kitchen is perfect for culinary enthusiasts and includes a cozy breakfast nook. Adjacent to the kitchen, the family room provides an inviting space for relaxation, while the formal dining room and living room offer ideal settings for entertaining guests or enjoying quiet evenings. The fully finished downstairs level features a private 1-bedroom suite with a den, offering the perfect space for guests, extended family, or rental potential. Upstairs, you'll find three generously sized bedrooms, including the impressive master suite which features a huge ensuite bathroom, a large walk-in closet, and a private balcony where you can enjoy your morning coffee while taking in the serene lake views. The spacious full bathroom on this level is shared by the other two bedrooms. The outdoor space is nothing short of spectacular. With over 5 acres of land, this property offers unparalleled privacy and ample room for outdoor activities. Don’t miss the chance to make this dream home your own! (id:56537)

    Call (250)-864-7337 for showing information.
    Details
    Amenities Nearby : - Access : - Appliances Inc : -
    Community Features : - Features : - Structures : -
    Total Parking Spaces : 6 View : - Waterfront : -
    Zoning Type : -
    Building
    Architecture Style : - Bathrooms (Partial) : 0 Cooling : -
    Fire Protection : - Fireplace Fuel : Wood Fireplace Type : Conventional
    Floor Space : - Flooring : Carpeted, Linoleum Foundation Type : -
    Heating Fuel : - Heating Type : Forced air Roof Style : Unknown
    Roofing Material : Asphalt shingle Sewer : Septic tank Utility Water : Well
    Basement
    Type : Full Development : - Features : -
    Land
    Landscape Features : -
    Rooms
    Level : Type : Dimensions :
    Basement 4pc Bathroom Measurements not available
    Bedroom 16'0'' x 12'4''
    Den 11'6'' x 8'5''
    Exercise room 13'0'' x 8'0''
    Kitchen 10'0'' x 8'9''
    Living room 16'0'' x 9'0''
    Storage 14'6'' x 7'0''
    Main level 4pc Bathroom Measurements not available
    Dining nook 13'0'' x 7'6''
    Dining room 11'0'' x 9'6''
    Family room 18'0'' x 13'6''
    Kitchen 13'0'' x 11'0''
    Laundry room 8'0'' x 5'0''
    Living room 15'0'' x 13'0''
    Second level 4pc Bathroom Measurements not available
    4pc Ensuite bath Measurements not available
    Bedroom 10'8'' x 10'0''
    Bedroom 11'0'' x 10'0''
    Primary Bedroom 16'0'' x 14'0''
    Data from sources believed reliable but should not be relied upon without verification. All measurements are approximate.MLS®, Multiple Listing Service®, and all related graphics are trademarks of The Canadian Real Estate Association. REALTOR®, REALTORS®, and all related graphics are trademarks of REALTOR® Canada Inc. a corporation owned by The Canadian Real Estate Association and the National Association of REALTORS® .Copyright © 2023 Don Rae REALTOR® Not intended to solicit properties currently under contract.