
|

|
| 9209 Moffat Avenue Wilmer V0A1K5 |
|
| Price : $499,000 |
Listing ID : 10366233
|
2 
|
2 
|
| Property Type : Single Family |
Building Type : House |
| Title : Freehold |
Finished Area : 1572 sqft |
| Built in : 1971 |
Total Parking Spaces : - |
|
|
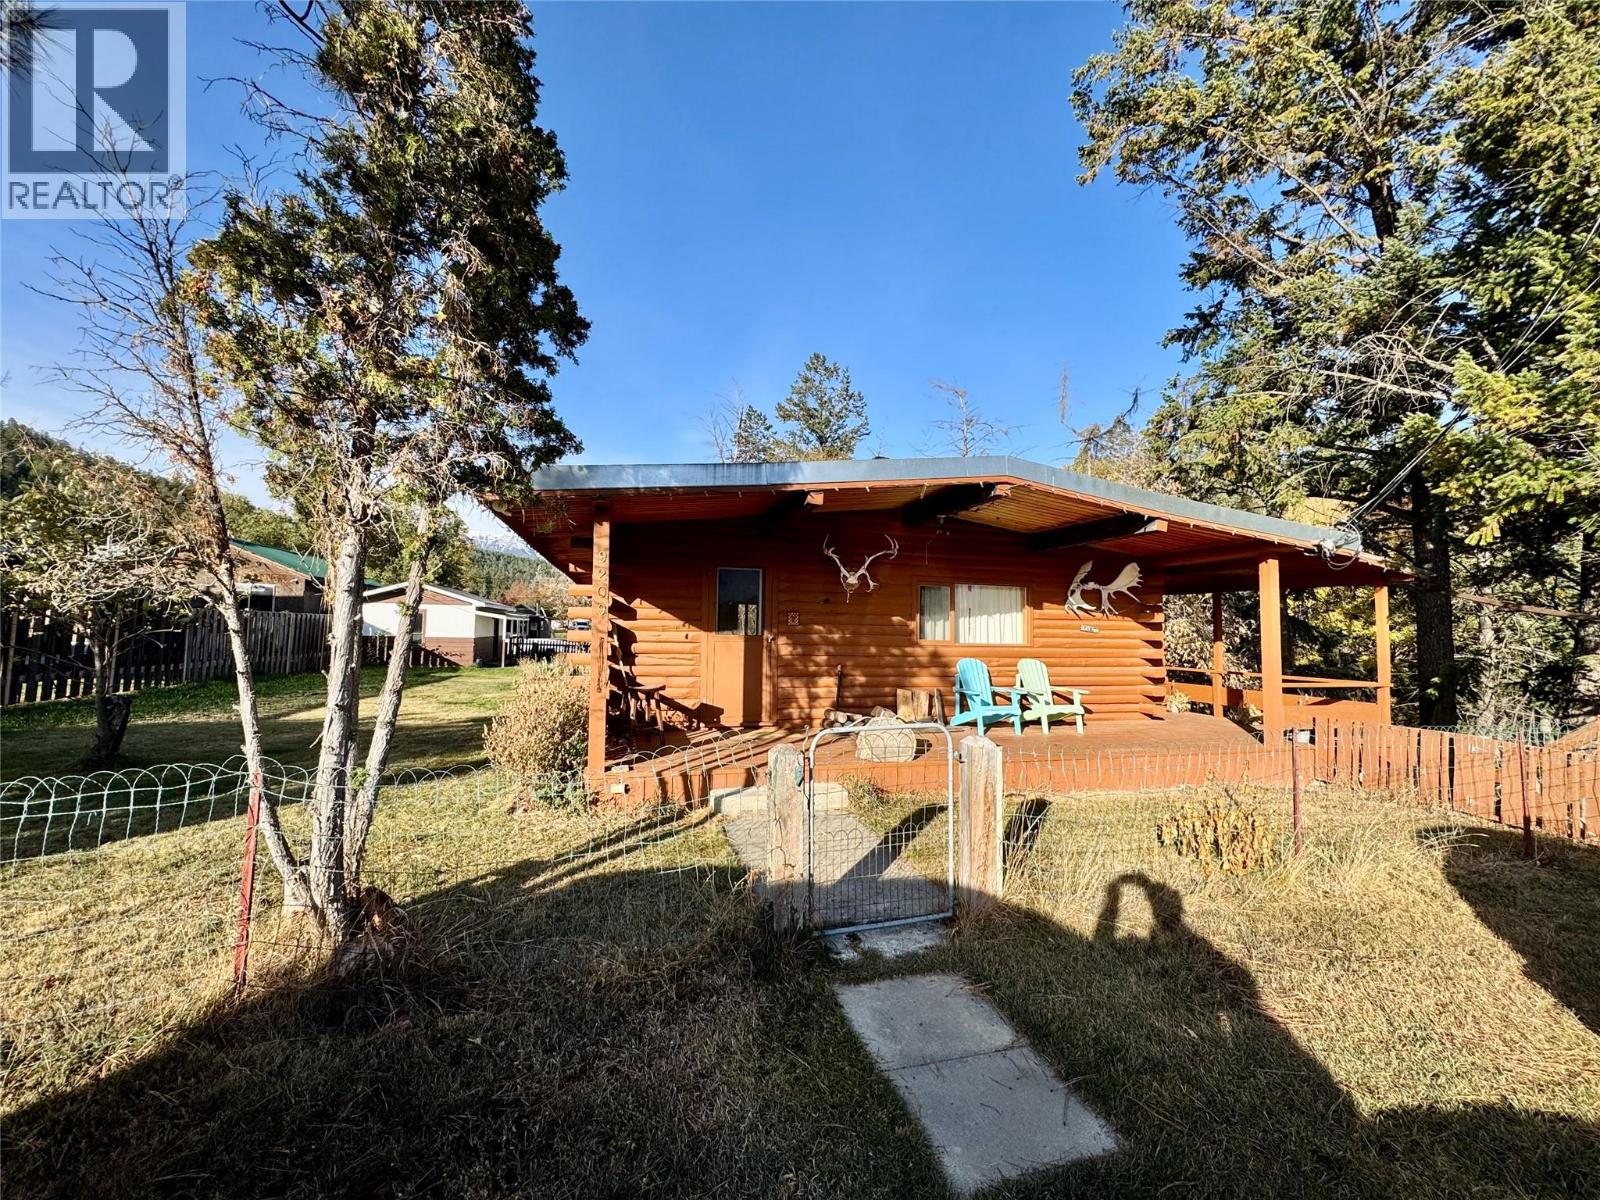
Charming home on 3 lots located in the quaint and friendly hamlet of Wilmer, a short drive to amenities in Invermere. Its proximity to two lakes east of town makes it sought after by outdoor enthusiasts who enjoy biking, fishing, kayaking and other sporting activities. An exceptional location on a dead-end street with greatly reduced traffic and very few neighbours. Find calm and relaxation on its covered wrap-around deck overlooking a forested ravine on the north side. In the warmer months, you can hear the soothing sound of a creek below. The main floor has a U-shaped kitchen, dining room, bedroom, full bathroom, and living room. The finished walkout basement has a rec room, bedroom, half bathroom with laundry facilities, and a storage/cold room. There are two unique river rock fireplaces, one on each floor, and the basement fireplace comes with an insert, which significantly decreases your heating costs. There is also rear alley access to a workshop for storing your toys or for using as a space for woodworking and other hobbies. The possibilities are endless. (id:56537)
Call (250)-864-7337 for showing information. |
| Details |
| Amenities Nearby : - |
Access : - |
Appliances Inc : - |
| Community Features : - |
Features : - |
Structures : - |
| Total Parking Spaces : - |
View : - |
Waterfront : - |
| Zoning Type : - |
| Building |
| Architecture Style : Bungalow |
Bathrooms (Partial) : 1 |
Cooling : - |
| Fire Protection : - |
Fireplace Fuel : - |
Fireplace Type : Insert |
| Floor Space : - |
Flooring : Mixed Flooring |
Foundation Type : - |
| Heating Fuel : - |
Heating Type : Baseboard heaters, See remarks |
Roof Style : - |
| Roofing Material : - |
Sewer : Septic tank |
Utility Water : Community Water User's Utility |
| Basement |
| Type : Full |
Development : - |
Features : - |
| Land |
| Landscape Features : - |
| Rooms |
| Level : |
Type : |
Dimensions : |
| Basement |
Bedroom |
12'7'' x 11'11'' |
|
Partial bathroom |
Measurements not available |
|
Recreation room |
24'2'' x 13'5'' |
|
Storage |
9'1'' x 9' |
| Main level |
Dining room |
13'7'' x 11' |
|
Full bathroom |
Measurements not available |
|
Kitchen |
10'11'' x 8'2'' |
|
Living room |
25'2'' x 13'11'' |
|
Primary Bedroom |
11'1'' x 9'10'' |
|
Data from sources believed reliable but should not be relied upon without verification. All measurements are
approximate.MLS®, Multiple Listing Service®, and all related graphics are trademarks of The Canadian Real Estate Association.
REALTOR®, REALTORS®, and all related graphics are trademarks of REALTOR® Canada Inc. a corporation owned by The Canadian Real Estate
Association and the National Association of REALTORS® .Copyright © 2023 Don Rae REALTOR® Not intended to solicit properties currently
under contract.
|