
|

|
| 2462 Leisure Road Blind Bay V0E1H1 |
|
| Price : $999,999 |
Listing ID : 10365723
|
4 
|
3 
|
| Property Type : Single Family |
Building Type : House |
| Title : Freehold |
Finished Area : 3556 sqft |
| Built in : 1990 |
Total Parking Spaces : 2 |
|
|
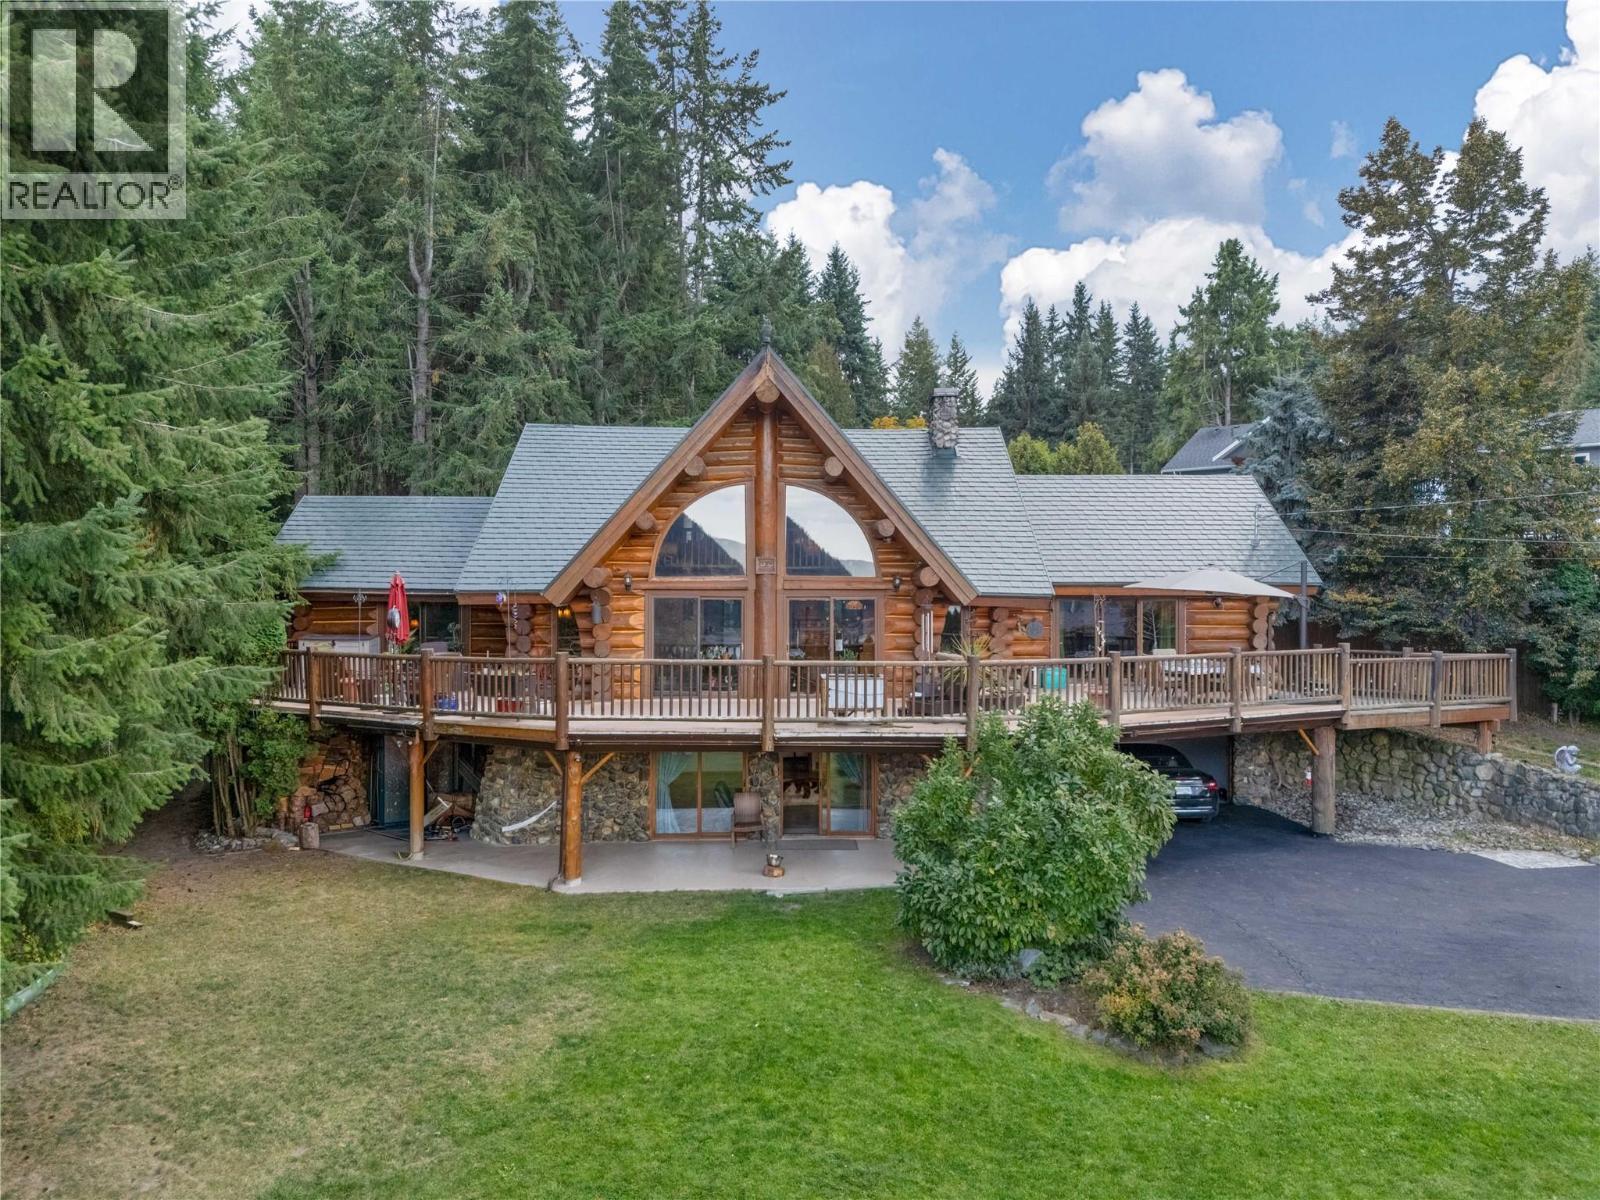
Take the time to consider this spacious 3500 square foot custom log home on the large .42 of an acre fully fenced yard in the heart of Blind Bay to be your new home. This grand home offers plenty of space indoors and out, with 4 bedrooms and 3 full bathroom, attached double garage, over 1200 square feet of decking, plus an additional kitchen for an in-law suite or potential rental income. The impressive great room features a two sided rock fire place that expands from the basement level to the top of the cathedral space. There is a custom hand carved Totem Pole that is framed by the floor to ceiling windows looking out to the lake and mountain views. Centrally located to all amenities, you are with in walking distance to beach access and local dining at the Bayside Marina, and a short drive to shopping and the local golf course. The large fenced yard has a insulated 20 x 10 shed with power for additional storage, or a he/she shed. New PEX plumbing was just installed, and updates over the past few years include furnace, AC unit, metal roof, hot water tank, and some flooring . (id:56537)
Call (250)-864-7337 for showing information. |
| Details |
| Amenities Nearby : - |
Access : - |
Appliances Inc : - |
| Community Features : Pets Allowed, Rentals Allowed |
Features : Balcony |
Structures : - |
| Total Parking Spaces : 2 |
View : Mountain view, View of water |
Waterfront : - |
| Zoning Type : - |
| Building |
| Architecture Style : Log house/cabin |
Bathrooms (Partial) : 0 |
Cooling : Central air conditioning |
| Fire Protection : - |
Fireplace Fuel : - |
Fireplace Type : Free Standing Metal |
| Floor Space : - |
Flooring : - |
Foundation Type : - |
| Heating Fuel : - |
Heating Type : Forced air |
Roof Style : Unknown |
| Roofing Material : Metal |
Sewer : Septic tank |
Utility Water : Community Water User's Utility |
| Basement |
| Type : - |
Development : - |
Features : - |
| Land |
| Landscape Features : - |
| Rooms |
| Level : |
Type : |
Dimensions : |
| Additional Accommodation |
Kitchen |
10'10'' x 9'10'' |
| Basement |
3pc Bathroom |
10'10'' x 10'4'' |
|
Bedroom |
17'7'' x 15' |
|
Recreation room |
30'10'' x 27'7'' |
|
Utility room |
10'10'' x 9'11'' |
| Main level |
3pc Bathroom |
10'2'' x 10'6'' |
|
Family room |
19'7'' x 18'10'' |
|
Foyer |
14'5'' x 8' |
|
Great room |
30'9'' x 24'4'' |
|
Kitchen |
15'1'' x 14'5'' |
|
Primary Bedroom |
25'4'' x 15' |
| Third level |
3pc Bathroom |
7'8'' x 4'9'' |
|
Bedroom |
14'10'' x 14'5'' |
|
Bedroom |
15'7'' x 14'5'' |
|
Other |
22'9'' x 4'6'' |
|
Data from sources believed reliable but should not be relied upon without verification. All measurements are
approximate.MLS®, Multiple Listing Service®, and all related graphics are trademarks of The Canadian Real Estate Association.
REALTOR®, REALTORS®, and all related graphics are trademarks of REALTOR® Canada Inc. a corporation owned by The Canadian Real Estate
Association and the National Association of REALTORS® .Copyright © 2023 Don Rae REALTOR® Not intended to solicit properties currently
under contract.
|