
|

|
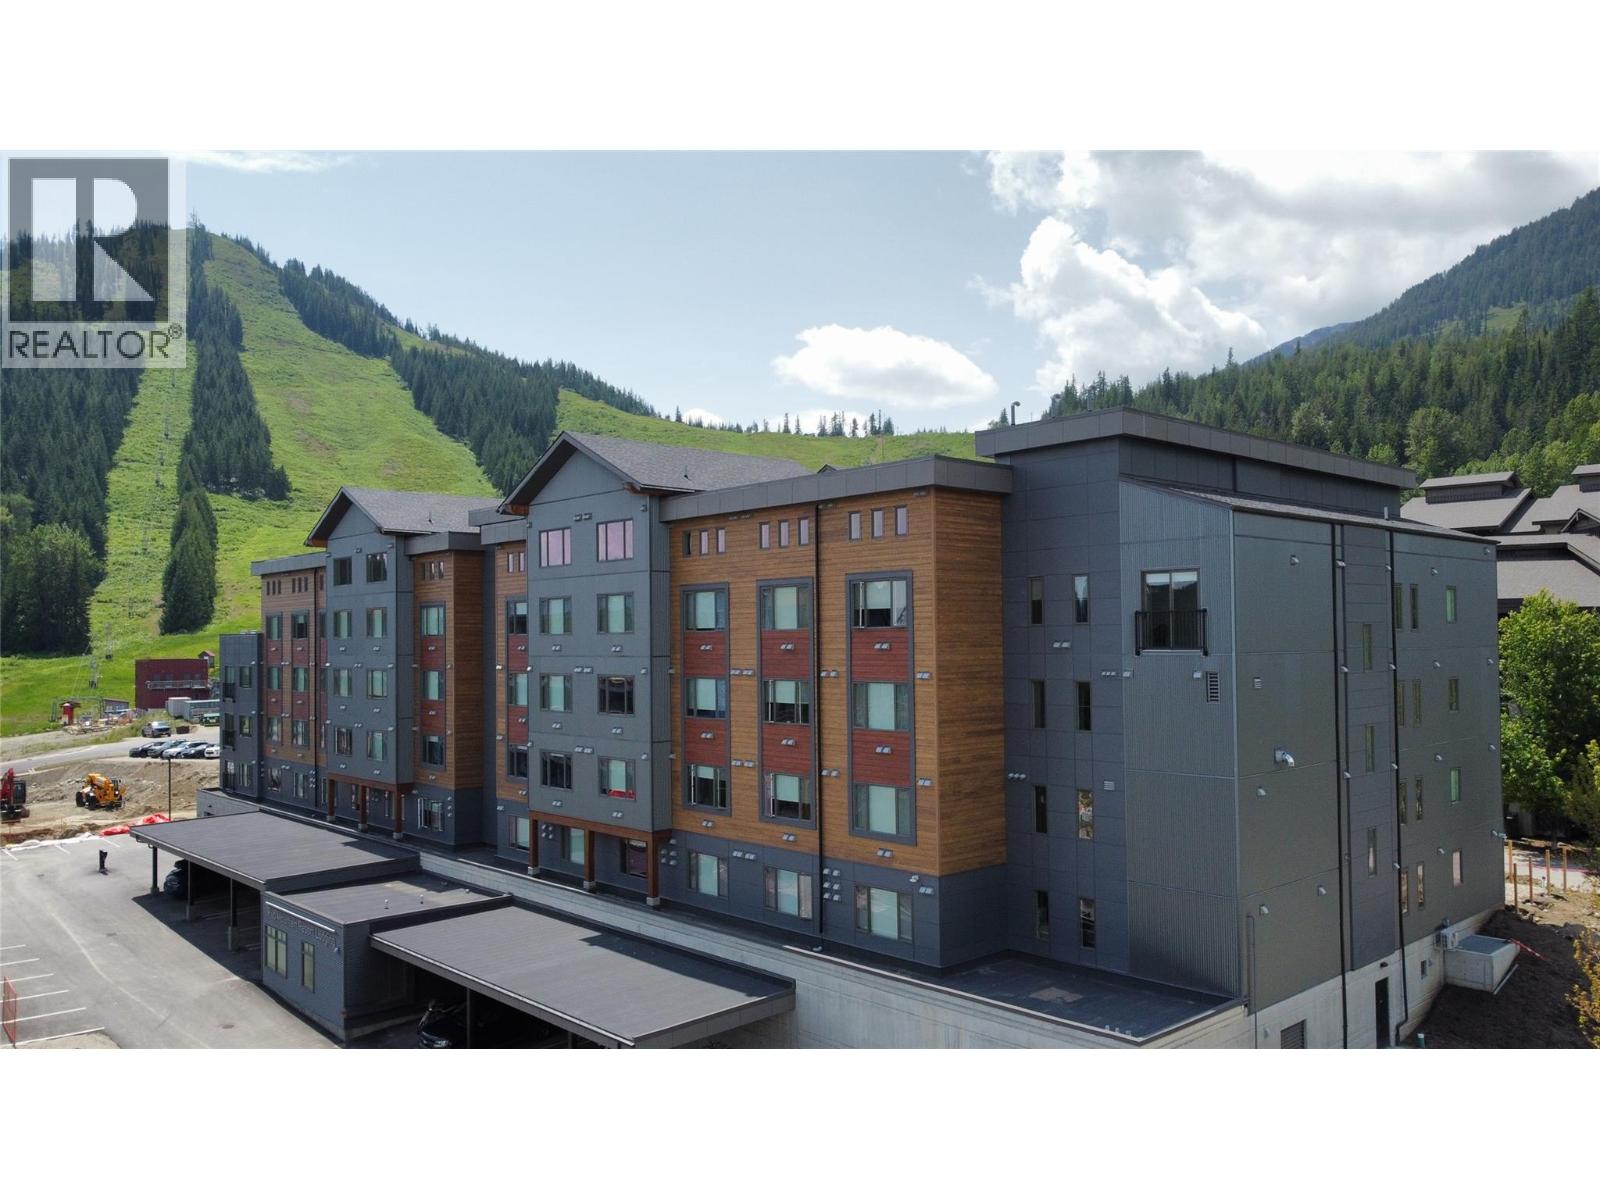
| 4280 Red Mountain Road Unit# 122 Rossland V0G1Y0 |
|
| Price : $340,000 |
Listing ID : 10365595
|
0 
|
1 
|
| Property Type : Single Family |
Building Type : Apartment |
| Maintenance Fee : 331.26 |
Fee Paid : Monthly |
| Title : Strata |
Finished Area : 455 sqft |
| Built in : 2024 |
Total Parking Spaces : 1 |
|
|
Steps from the lifts at RED Mountain Resort, The Crescent is the newest addition to Rossland’s four-season playground. This smartly designed studio is built for both winter and summer living: ski straight into world-class terrain or ride directly onto lift-accessed biking. Inside, maximize every square foot with a full kitchen, in-suite laundry, built-in storage, and a versatile Murphy bed with pull-out sofa—sleeping up to four. A private gear locker right outside your door makes transitions from slopes to trails effortless. Enjoy shared amenities designed for mountain life, including the Lounge with a full kitchen and view deck with BBQ, fitness center, bike storage, and a co-working space with stunning alpine views. Flexible ownership with rental management through the resort or self-manage. Pet-friendly (2 dogs), with secure, heated underground parking. Opportunity to purchase Units 122 & 123 together—perfect for a ski + bike combo investment to offset the cost or expanded personal use. (id:56537)
Call (250)-864-7337 for showing information. |
| Details |
| Amenities Nearby : - |
Access : - |
Appliances Inc : - |
| Community Features : Pets Allowed With Restrictions |
Features : Balcony |
Structures : - |
| Total Parking Spaces : 1 |
View : - |
Waterfront : - |
| Zoning Type : - |
| Building |
| Architecture Style : Contemporary |
Bathrooms (Partial) : 0 |
Cooling : Heat Pump |
| Fire Protection : - |
Fireplace Fuel : - |
Fireplace Type : - |
| Floor Space : - |
Flooring : - |
Foundation Type : - |
| Heating Fuel : - |
Heating Type : Heat Pump |
Roof Style : - |
| Roofing Material : - |
Sewer : Municipal sewage system |
Utility Water : Municipal water |
| Basement |
| Type : - |
Development : - |
Features : - |
| Land |
| Landscape Features : - |
| Rooms |
| Level : |
Type : |
Dimensions : |
| Main level |
Bedroom - Bachelor |
31'3'' x 13'1'' |
|
Full bathroom |
Measurements not available |
|
Data from sources believed reliable but should not be relied upon without verification. All measurements are
approximate.MLS®, Multiple Listing Service®, and all related graphics are trademarks of The Canadian Real Estate Association.
REALTOR®, REALTORS®, and all related graphics are trademarks of REALTOR® Canada Inc. a corporation owned by The Canadian Real Estate
Association and the National Association of REALTORS® .Copyright © 2023 Don Rae REALTOR® Not intended to solicit properties currently
under contract.
|