
|

|
| 4280 Red Mountain Road Unit# 123 Rossland V0G1Y0 |
|
| Price : $340,000 |
Listing ID : 10365694
|
0 
|
1 
|
| Property Type : Single Family |
Building Type : Apartment |
| Maintenance Fee : 331.26 |
Fee Paid : Monthly |
| Title : Strata |
Finished Area : 455 sqft |
| Built in : 2024 |
Total Parking Spaces : 1 |
|
|
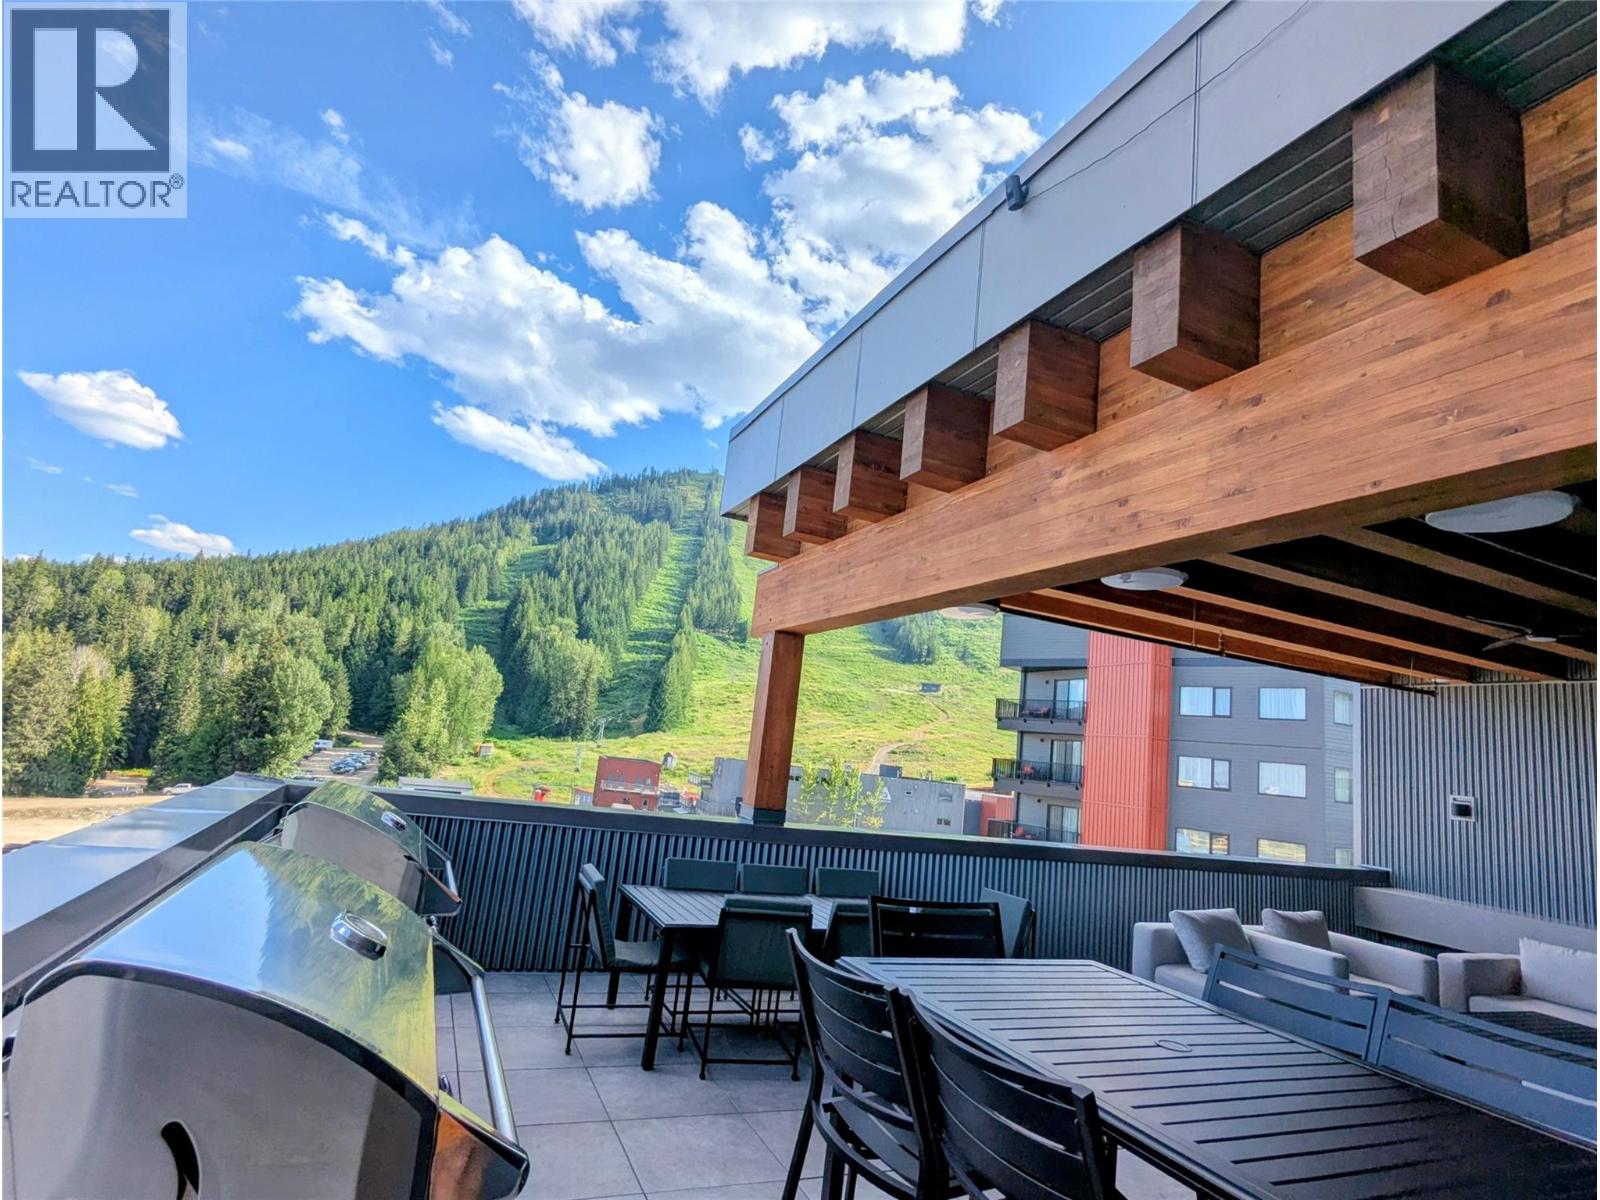
Summer starts at The Crescent, the newest residence at RED Mountain Resort in Rossland. Ride straight from your door to world-class lift-accessed biking, scenic trails, and endless alpine adventure. This is mountain living built not just for winter, but also for long summer days. This ground-floor suite offers easy in-and-out access: grab your bike and go, no stairs or elevators. Inside, enjoy a clean, modern layout with a full kitchen, high-end finishes, and smart built-in storage to keep all your gear organized. After a day on the trails, relax in shared spaces including the Lounge, fitness center, and secure bike storage. Flexible ownership allows for personal use or rental income through resort management or self-manage. Pet-friendly (2 dogs) with secure underground parking. Strata fee: $331.26/month. Avg. electricity: $70/month. Looking to level up your mountain lifestyle? Option to purchase Units 122 & 123 together! Ideal for extra space for a big family staying together, hosting, or creating the ultimate ski + bike retreat. (id:56537)
Call (250)-864-7337 for showing information. |
| Details |
| Amenities Nearby : - |
Access : - |
Appliances Inc : - |
| Community Features : Recreational Facilities, Pets Allowed With Restrictions |
Features : - |
Structures : - |
| Total Parking Spaces : 1 |
View : Mountain view |
Waterfront : - |
| Zoning Type : - |
| Building |
| Architecture Style : Multi-level |
Bathrooms (Partial) : 0 |
Cooling : Heat Pump |
| Fire Protection : - |
Fireplace Fuel : - |
Fireplace Type : - |
| Floor Space : - |
Flooring : - |
Foundation Type : - |
| Heating Fuel : - |
Heating Type : Heat Pump |
Roof Style : Unknown |
| Roofing Material : Other |
Sewer : Municipal sewage system |
Utility Water : Municipal water |
| Basement |
| Type : - |
Development : - |
Features : - |
| Land |
| Landscape Features : - |
| Rooms |
| Level : |
Type : |
Dimensions : |
| Main level |
Bedroom - Bachelor |
31'3'' x 13'1'' |
|
Full bathroom |
Measurements not available |
|
Data from sources believed reliable but should not be relied upon without verification. All measurements are
approximate.MLS®, Multiple Listing Service®, and all related graphics are trademarks of The Canadian Real Estate Association.
REALTOR®, REALTORS®, and all related graphics are trademarks of REALTOR® Canada Inc. a corporation owned by The Canadian Real Estate
Association and the National Association of REALTORS® .Copyright © 2023 Don Rae REALTOR® Not intended to solicit properties currently
under contract.
|