
|

|
| 4512 Highway 6 Burton V0G1R1 |
|
| Price : $1,198,000 |
Listing ID : 10364730
|
3 
|
3 
|
| Property Type : Single Family |
Building Type : House |
| Title : Freehold |
Finished Area : 2740 sqft |
| Built in : 1993 |
Total Parking Spaces : 3 |
|
|
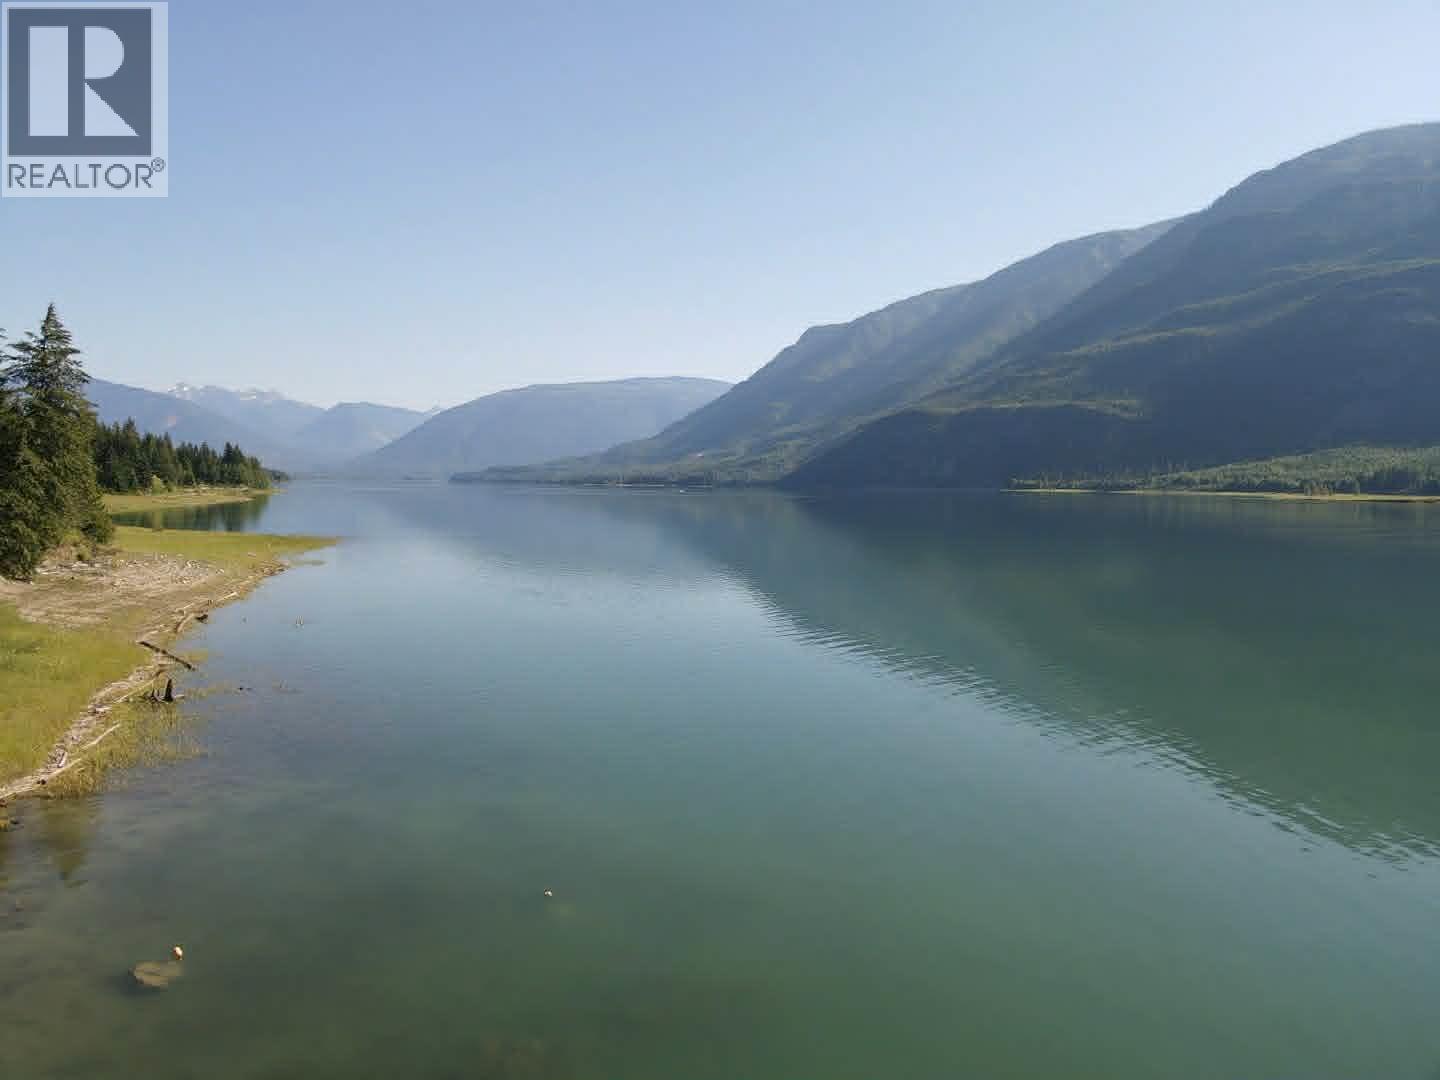
Unique, handcrafted post and beam home, situated on 8.6 acres of lakeshore, just 20 minutes south of Nakusp. The home offers 1,300 sq. ft. on the main floor, with edge grain fir flooring in the large open kitchen & dining area, a wood burning cook stove and a pantry. In the living room, you can enjoy the view inside and out - the custom beam work and a stone faced fireplace, or Ingersol Mountain and Arrow Lake. There is a total of three bedrooms and three bathrooms spread across three levels. The open floor plan with vaulted ceilings provides plenty of space for family gatherings. The 2nd floor master bedroom has a generous covered balcony, useful as an outdoor sleeping area. There are two large sundecks off of the main floor, with stairs down to the ample-sized garden and orchard area; featuring mature fruit trees, berry bushes & hazelnuts. Past the garden, make your way down to the lake and you will find a boat house - perfect for storing canoes and kayaks. Additionally, there is an engineered greenhouse, a garden shed, tractor shed, root cellar, sleeping cabin and chicken coop. The substantial two-story, three-bay garage measuring 24' x 58', includes a woodworking shop and lumber dry-storage upstairs with a ramp for vehicle maintenance downstairs. The home has wood & electric heat and licenced gravity-fed water for irrigation and domestic use. Mature timber covers the majority of the property, offering shade, privacy and feelings of serenity. The acreage is within the ALR and backs onto Crown land. Two new septic tanks and a lift pump have just been installed. (id:56537)
Call (250)-864-7337 for showing information. |
| Details |
| Amenities Nearby : - |
Access : - |
Appliances Inc : Refrigerator, Dishwasher, Range - Electric, Microwave, See remarks, Washer & Dryer |
| Community Features : Pets Allowed |
Features : Central island, Balcony |
Structures : - |
| Total Parking Spaces : 3 |
View : Lake view, Mountain view |
Waterfront : - |
| Zoning Type : - |
| Building |
| Architecture Style : - |
Bathrooms (Partial) : 0 |
Cooling : - |
| Fire Protection : - |
Fireplace Fuel : Wood |
Fireplace Type : Conventional |
| Floor Space : - |
Flooring : Hardwood |
Foundation Type : - |
| Heating Fuel : Electric, Wood |
Heating Type : Stove |
Roof Style : Unknown |
| Roofing Material : Asphalt shingle |
Sewer : - |
Utility Water : Licensed, See Remarks |
| Basement |
| Type : Full |
Development : - |
Features : - |
| Land |
| Landscape Features : - |
| Rooms |
| Level : |
Type : |
Dimensions : |
| Basement |
3pc Bathroom |
10'9'' x 5'7'' |
|
Bedroom |
11'0'' x 10'2'' |
|
Family room |
26'4'' x 10'0'' |
|
Laundry room |
9'2'' x 7'10'' |
|
Other |
11'0'' x 7'1'' |
|
Storage |
6'10'' x 3'7'' |
|
Utility room |
11'7'' x 11'3'' |
|
Workshop |
11'3'' x 8'10'' |
| Main level |
3pc Bathroom |
11'3'' x 6'0'' |
|
Bedroom |
11'3'' x 10'3'' |
|
Dining room |
15'6'' x 11'0'' |
|
Foyer |
9'6'' x 5'4'' |
|
Kitchen |
16'0'' x 15'6'' |
|
Living room |
22'8'' x 17'7'' |
|
Pantry |
6'0'' x 5'0'' |
| Second level |
3pc Ensuite bath |
10'3'' x 7'1'' |
|
Primary Bedroom |
19'1'' x 11'6'' |
|
Data from sources believed reliable but should not be relied upon without verification. All measurements are
approximate.MLS®, Multiple Listing Service®, and all related graphics are trademarks of The Canadian Real Estate Association.
REALTOR®, REALTORS®, and all related graphics are trademarks of REALTOR® Canada Inc. a corporation owned by The Canadian Real Estate
Association and the National Association of REALTORS® .Copyright © 2023 Don Rae REALTOR® Not intended to solicit properties currently
under contract.
|