
|

|
| 614 Mackenzie Avenue Revelstoke V0E2S0 |
|
| Price : $1,199,000 |
Listing ID : 10363451
|
6 
|
3 
|
| Property Type : Single Family |
Building Type : Triplex |
| Title : Freehold |
Finished Area : 2881 sqft |
| Built in : 1910 |
Total Parking Spaces : 1 |
|
|
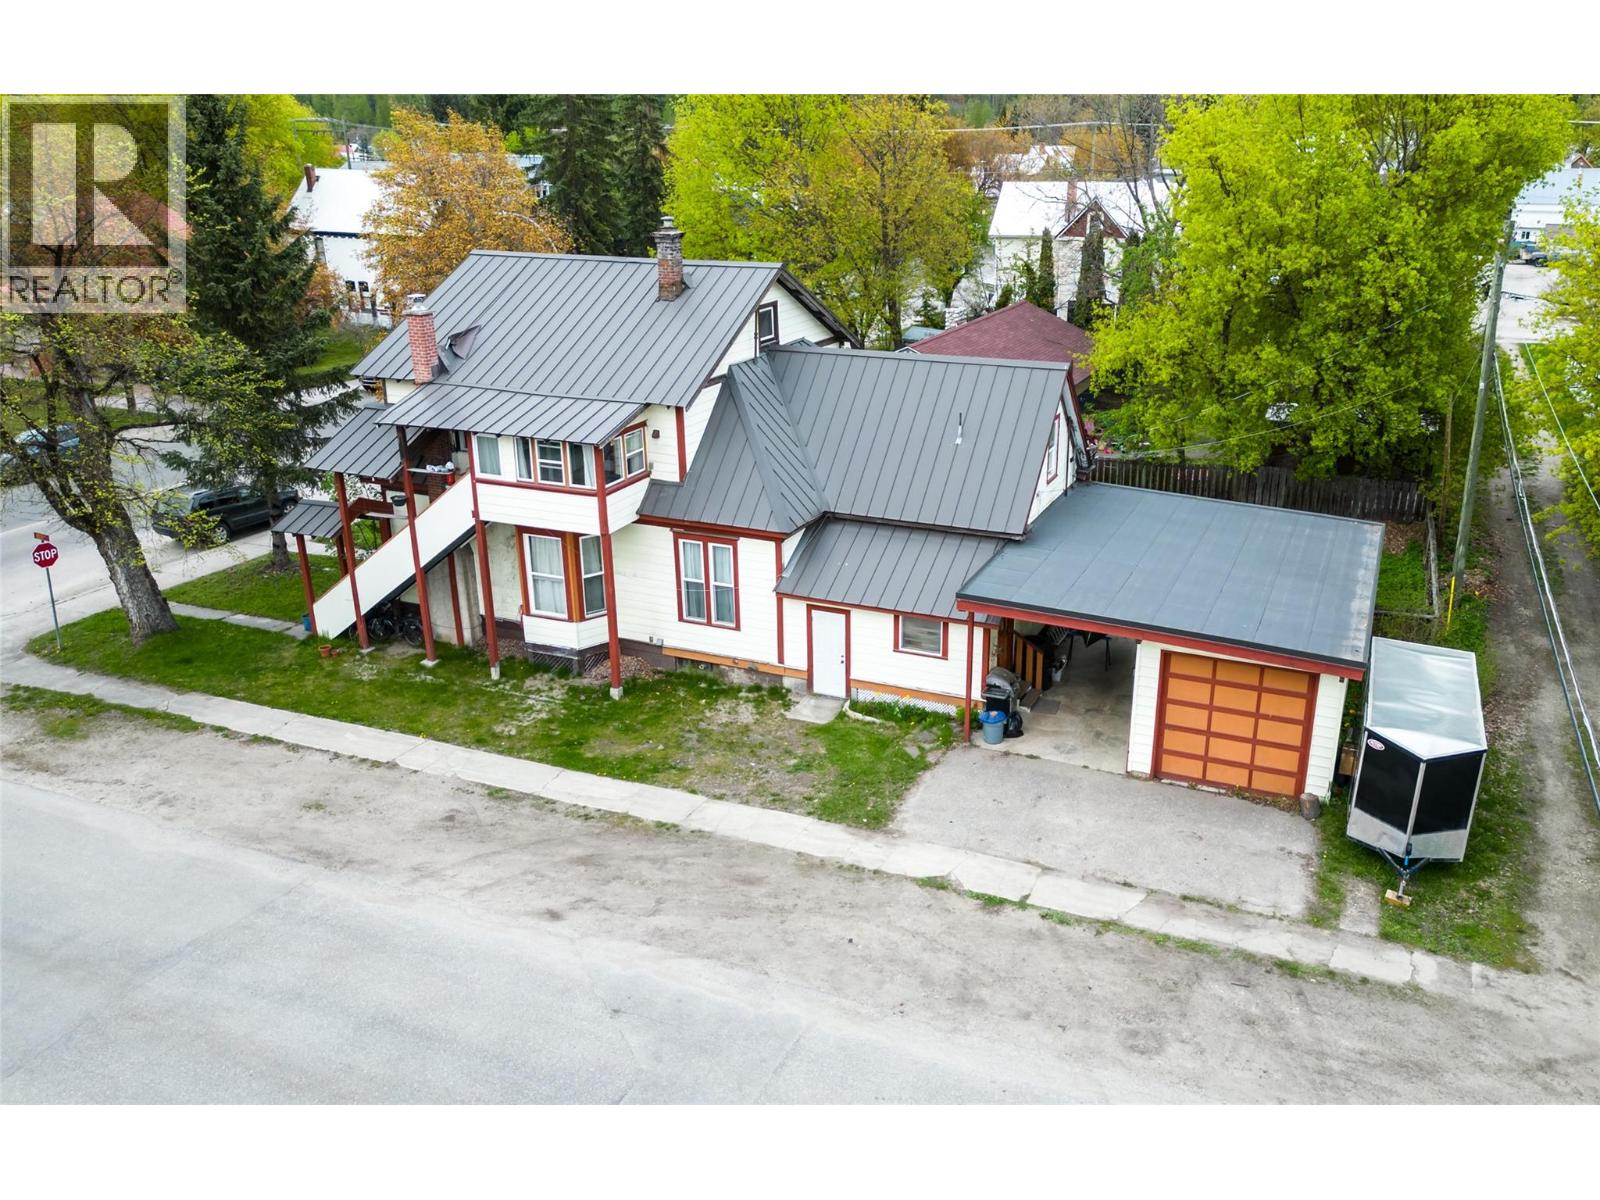
Heritage Triplex on Iconic Mackenzie Avenue – Prime Downtown Revelstoke Location. A rare opportunity awaits in the heart of Revelstoke with this charming heritage triplex, ideally located on the iconic Mackenzie Avenue. This character-filled property features three self-contained units, each with two bedrooms and one bathroom—offering versatile options for rental income, multi-generational living, or future development. Set on a generous 75 x 100 corner lot, the home boasts timeless curb appeal and classic architectural details. Just blocks from downtown shops, restaurants, and cafés, you’ll enjoy walkable access to everything Revelstoke has to offer—from morning coffee runs to mountain adventures. Each unit is thoughtfully laid out with separate entrances and functional floorplans. The property’s size and configuration offer room for upgrades or expansion, making it an ideal canvas for investors, developers, or homeowners with vision. With Revelstoke’s popularity on the rise—thanks to world-class skiing, mountain biking, and the upcoming Cabot Golf Course—this triplex is a strategic opportunity to own a piece of the city’s history while capitalizing on its exciting future. Whether you live in one unit and rent the others, or explore long-term development options, this downtown gem is full of potential and ready to be discovered. Please contact today for more information! (id:56537)
Call (250)-864-7337 for showing information. |
| Details |
| Amenities Nearby : - |
Access : - |
Appliances Inc : Refrigerator, Range - Electric, Washer & Dryer |
| Community Features : - |
Features : - |
Structures : - |
| Total Parking Spaces : 1 |
View : - |
Waterfront : - |
| Zoning Type : - |
| Building |
| Architecture Style : - |
Bathrooms (Partial) : 0 |
Cooling : - |
| Fire Protection : - |
Fireplace Fuel : - |
Fireplace Type : - |
| Floor Space : - |
Flooring : Carpeted, Hardwood, Linoleum |
Foundation Type : - |
| Heating Fuel : - |
Heating Type : Forced air, See remarks |
Roof Style : Unknown |
| Roofing Material : Metal |
Sewer : Municipal sewage system |
Utility Water : Municipal water |
| Basement |
| Type : - |
Development : - |
Features : - |
| Land |
| Landscape Features : - |
| Rooms |
| Level : |
Type : |
Dimensions : |
| Main level |
Bedroom |
11' x 11' |
|
Bedroom |
11'5'' x 10'1'' |
|
Bedroom |
11'6'' x 11'3'' |
|
Dining room |
6'11'' x 9'10'' |
|
Full bathroom |
5'11'' x 4'10'' |
|
Full bathroom |
6'6'' x 5'6'' |
|
Kitchen |
10' x 7'3'' |
|
Kitchen |
12' x 11'6'' |
|
Living room |
11'4'' x 12' |
|
Living room |
12' x 13' |
|
Primary Bedroom |
11'5'' x 12'8'' |
| Second level |
Bedroom |
9'11'' x 11'1'' |
|
Dining room |
5'10'' x 6'7'' |
|
Full bathroom |
7'7'' x 6'3'' |
|
Kitchen |
13' x 10'4'' |
|
Living room |
15'9'' x 13'7'' |
|
Primary Bedroom |
12'5'' x 13'5'' |
|
Data from sources believed reliable but should not be relied upon without verification. All measurements are
approximate.MLS®, Multiple Listing Service®, and all related graphics are trademarks of The Canadian Real Estate Association.
REALTOR®, REALTORS®, and all related graphics are trademarks of REALTOR® Canada Inc. a corporation owned by The Canadian Real Estate
Association and the National Association of REALTORS® .Copyright © 2023 Don Rae REALTOR® Not intended to solicit properties currently
under contract.
|