
|

|
| 2812 CEDAR Crescent Rossland V0G1Y0 |
|
| Price : $599,900 |
Listing ID : 10361550
|
- 
|
- 
|
| Property Type : Vacant Land |
Building Type : Other |
| Title : Freehold |
Finished Area : - |
| Built in : - |
Total Parking Spaces : - |
|
|
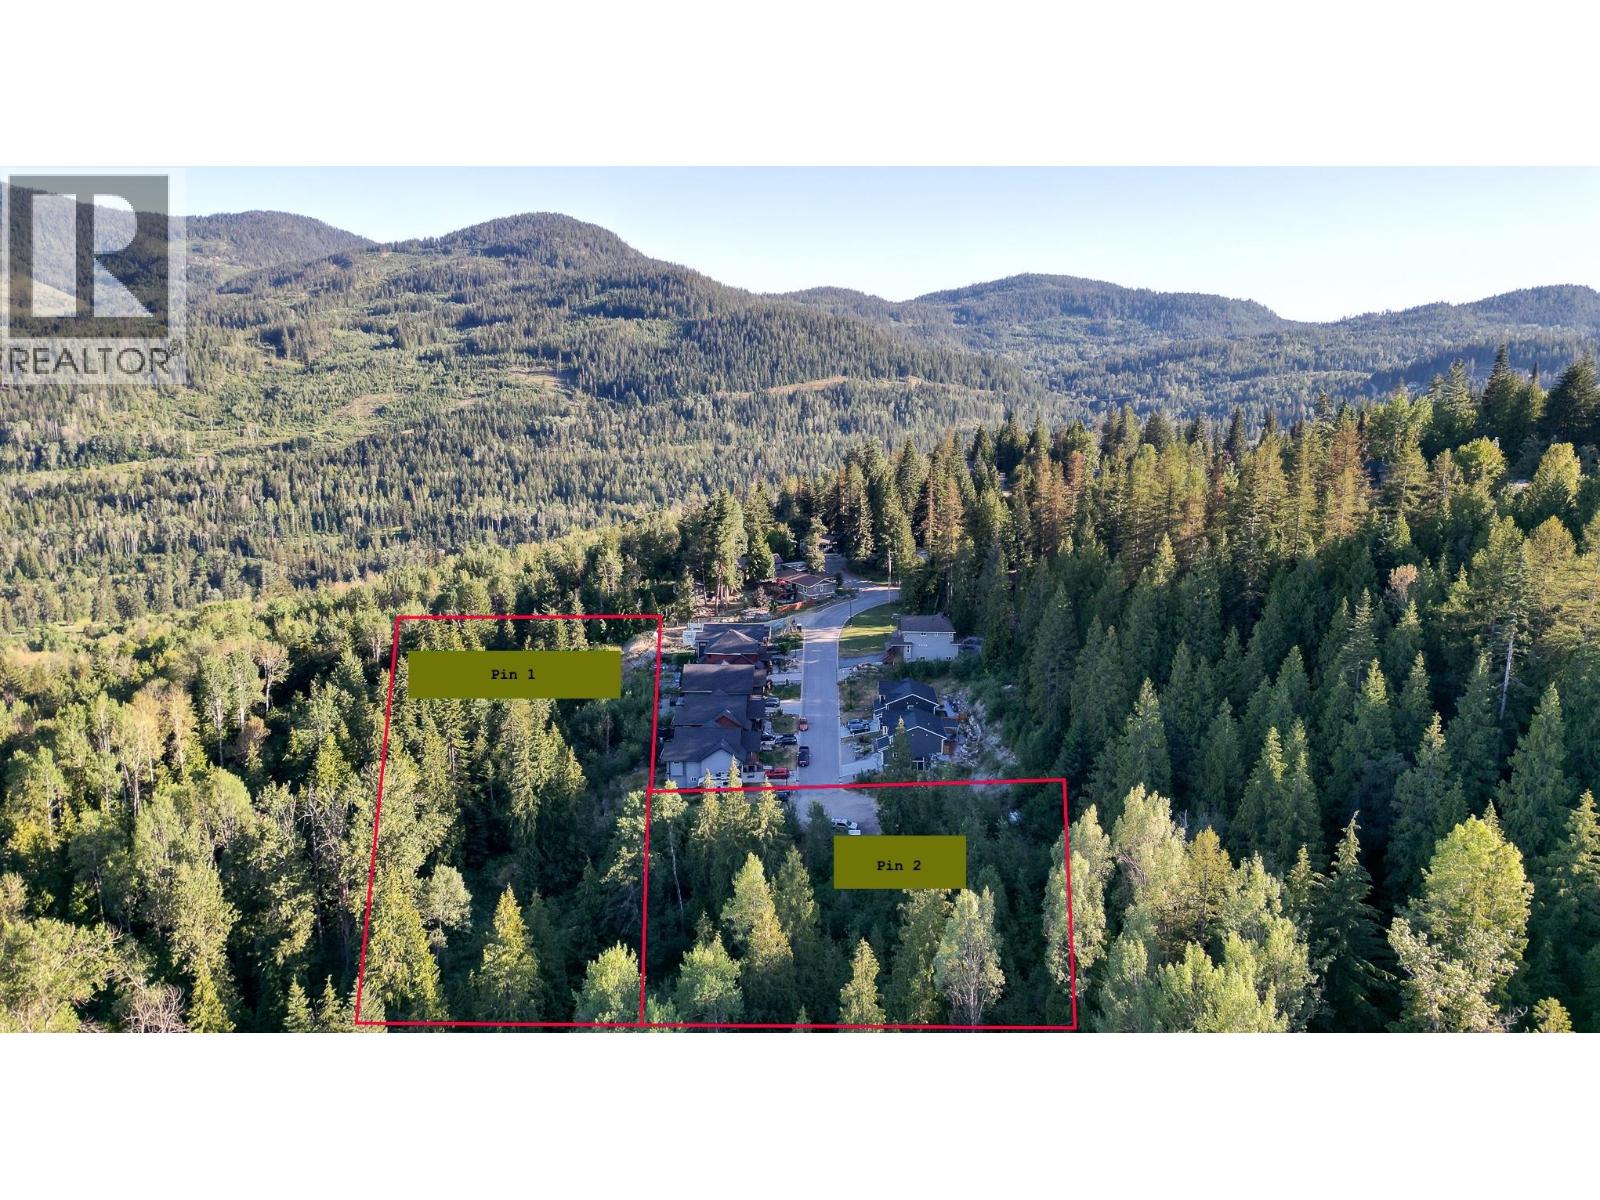
A remarkable 5 acres of prime real estate is available in the residential area of Rossland, featuring 1.5 acres zoned for multi-family (condo or townhomes) and 3.5 acres designated as parkland. The location is on the eastern flank of town, between Happy Valley acreages and the mature Pinewood neighbourhood. This is a development opportunity that includes plans for 18 luxury and energy efficient condo townhomes, complete with engineering, building plans, and marketing materials. Five beautiful and modern buildings featuring two and three-bedroom suites with elevated decks, great views and covered parking; a beautiful project. Designed with sustainability at the forefront, these homes would adhere to the BC Energy Step Code 5 and are net-zero ready. The balance of 3.5 acres of natural parkland will remain untouched, preserving existing walking trails for everyone to enjoy. (id:56537)
Call (250)-864-7337 for showing information. |
| Details |
| Amenities Nearby : Golf Nearby, Recreation, Schools, Shopping, Ski area |
Access : - |
Appliances Inc : - |
| Community Features : Family Oriented |
Features : Cul-de-sac |
Structures : - |
| Total Parking Spaces : - |
View : Mountain view, Valley view, View (panoramic) |
Waterfront : - |
| Zoning Type : - |
| Building |
| Architecture Style : - |
Bathrooms (Partial) : 0 |
Cooling : - |
| Fire Protection : - |
Fireplace Fuel : - |
Fireplace Type : - |
| Floor Space : - |
Flooring : - |
Foundation Type : - |
| Heating Fuel : - |
Heating Type : - |
Roof Style : - |
| Roofing Material : - |
Sewer : - |
Utility Water : Municipal water |
| Basement |
| Type : - |
Development : - |
Features : - |
| Land |
| Landscape Features : - |
| Rooms |
| Level : |
Type : |
Dimensions : |
| - |
- |
- |
|
Data from sources believed reliable but should not be relied upon without verification. All measurements are
approximate.MLS®, Multiple Listing Service®, and all related graphics are trademarks of The Canadian Real Estate Association.
REALTOR®, REALTORS®, and all related graphics are trademarks of REALTOR® Canada Inc. a corporation owned by The Canadian Real Estate
Association and the National Association of REALTORS® .Copyright © 2023 Don Rae REALTOR® Not intended to solicit properties currently
under contract.
|