
|

|
| 515 Vanderlinde Drive Keremeos V0X1N2 |
|
| Price : $797,000 |
Listing ID : 10361472
|
4 
|
3 
|
| Property Type : Single Family |
Building Type : House |
| Title : Freehold |
Finished Area : 2900 sqft |
| Built in : 2001 |
Total Parking Spaces : 6 |
|
|
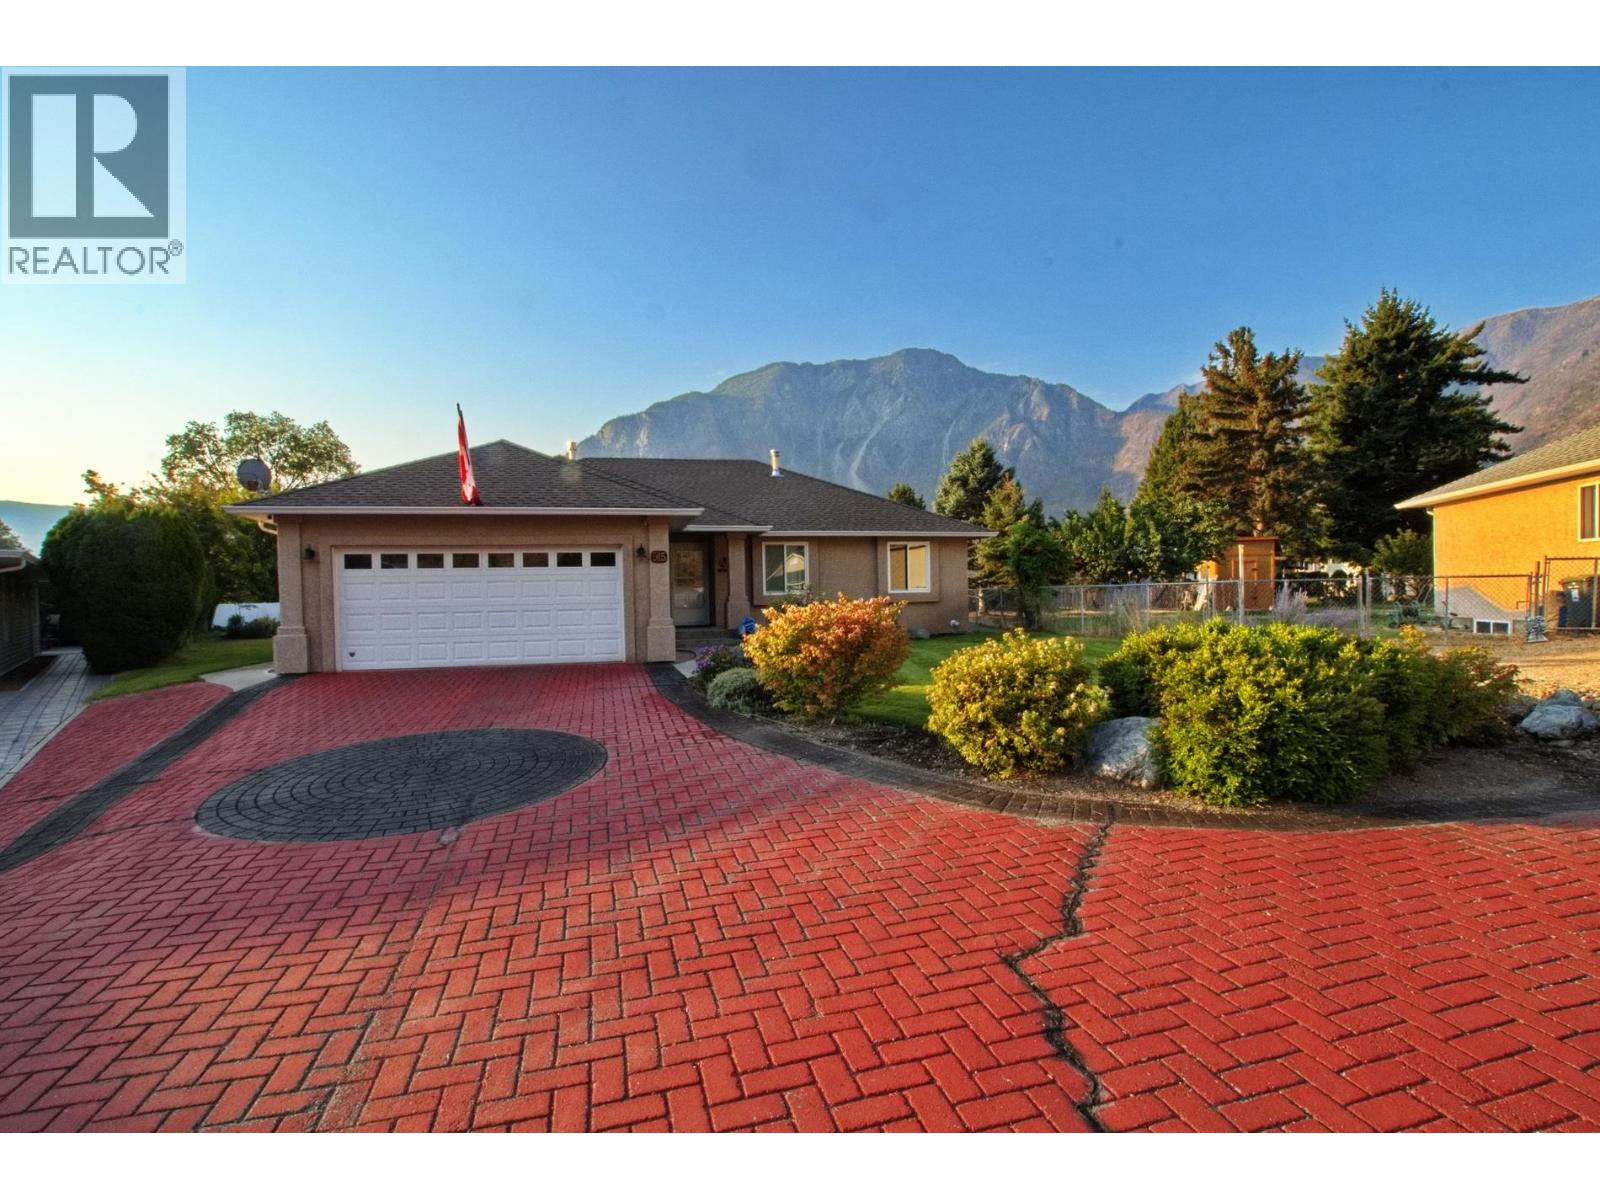
Quiet cul-de-sac in a great neighborhood by the School with a Park Like setting on the Keremeos Bench with no overland flood risk! Over 2,800 square foot rancher with full finished basement, natural gas fireplace, New Heat Pump, central air, 4 bedroom and 3 full bathrooms. 2001 home with most things updated or replaced, smoke detectors, HWT, CO2 water softener and filter, appliances including brand new stainless fridge, stove, paint, radon mitigation system, TELUS fiber, and partially covered back deck. New 6 foot vinyl fence in the back, the home is truly move in ready and easy to show with a bit of notice. Great family home with lots of room, or great for active retirement! (id:56537)
Call (250)-864-7337 for showing information. |
| Details |
| Amenities Nearby : Schools, Shopping |
Access : Easy access |
Appliances Inc : Refrigerator, Dishwasher, Dryer, Oven, Washer |
| Community Features : - |
Features : Cul-de-sac, Level lot, Private setting, Irregular lot size |
Structures : - |
| Total Parking Spaces : 6 |
View : Mountain view, Valley view |
Waterfront : - |
| Zoning Type : - |
| Building |
| Architecture Style : Ranch |
Bathrooms (Partial) : 0 |
Cooling : Central air conditioning |
| Fire Protection : Smoke Detector Only |
Fireplace Fuel : Gas |
Fireplace Type : Unknown |
| Floor Space : - |
Flooring : Mixed Flooring |
Foundation Type : - |
| Heating Fuel : - |
Heating Type : Forced air |
Roof Style : Unknown |
| Roofing Material : Asphalt shingle |
Sewer : - |
Utility Water : Irrigation District |
| Basement |
| Type : - |
Development : - |
Features : - |
| Land |
| Landscape Features : Landscaped, Level |
| Rooms |
| Level : |
Type : |
Dimensions : |
| Basement |
4pc Bathroom |
5' x 8'4'' |
|
Bedroom |
11'5'' x 12' |
|
Recreation room |
14'7'' x 29'9'' |
|
Utility room |
14'7'' x 26' |
| Main level |
3pc Ensuite bath |
5'5'' x 8'5'' |
|
4pc Bathroom |
10'3'' x 4'9'' |
|
Bedroom |
10' x 10'5'' |
|
Bedroom |
9'9'' x 10'7'' |
|
Dining room |
8' x 12' |
|
Foyer |
6' x 6' |
|
Kitchen |
12' x 12'6'' |
|
Laundry room |
6' x 9'9'' |
|
Living room |
14' x 18'10'' |
|
Other |
5'5'' x 5'7'' |
|
Primary Bedroom |
14' x 14'4'' |
|
Sunroom |
11' x 12' |
|
Data from sources believed reliable but should not be relied upon without verification. All measurements are
approximate.MLS®, Multiple Listing Service®, and all related graphics are trademarks of The Canadian Real Estate Association.
REALTOR®, REALTORS®, and all related graphics are trademarks of REALTOR® Canada Inc. a corporation owned by The Canadian Real Estate
Association and the National Association of REALTORS® .Copyright © 2023 Don Rae REALTOR® Not intended to solicit properties currently
under contract.
|