
|

|
| 2224 Merritt Spences Bridge Hwy Merritt V0K1Y0 |
|
| Price : $995,000 |
Listing ID : 10354666
|
2 
|
2 
|
| Property Type : Single Family |
Building Type : House |
| Title : Freehold |
Finished Area : 1210 sqft |
| Built in : 1991 |
Total Parking Spaces : 10 |
|
|
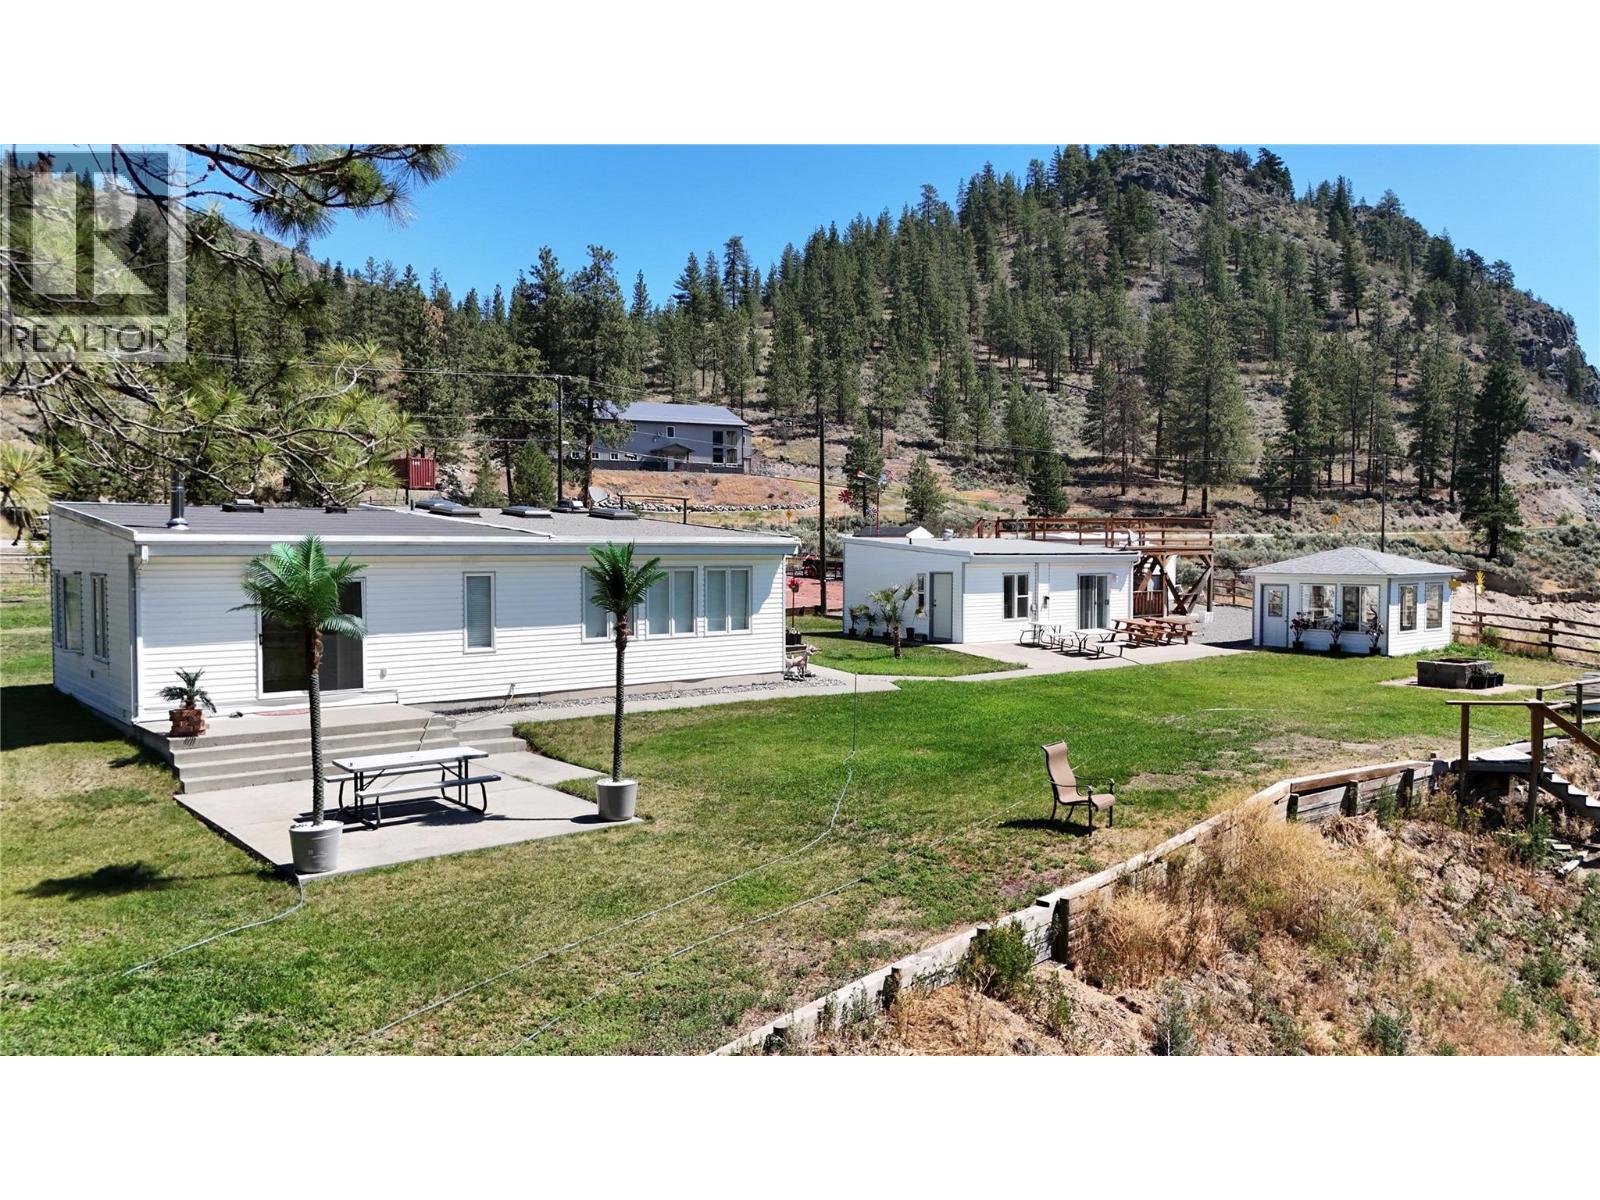
Visit REALTOR website for additional information. Riverfront Hobby Farm Oasis with Incredible Views & Airbnb Potential. A rare find in the sought-after Sunshine Valley, known for its special microclimate and natural beauty. Just minutes west of Merritt This bright and open 2-bed, 2-bath main home features skylights and two expansive decks: one over the carport and another overlooking the river valley. A fully self-contained 1-bed, 1-bath guesthouse with private entrance, washer/dryer, and kitchenette makes an ideal Airbnb or in-law suite. A sunny spa building adds flexible space for guests, hobbies, or studio use. Outdoors, enjoy a gazebo, picnic areas, and beautiful landscaping. The land is irrigated with river water rights and supports 40+ newly planted fruit trees apples, plums, peaches, nectarine, and chicken coop. Garages, workshops, and equipment (id:56537)
Call (250)-864-7337 for showing information. |
| Details |
| Amenities Nearby : - |
Access : - |
Appliances Inc : Range, Refrigerator, Washer & Dryer |
| Community Features : - |
Features : Balcony |
Structures : Dock |
| Total Parking Spaces : 10 |
View : Ravine view, River view, Mountain view |
Waterfront : Waterfront on river |
| Zoning Type : - |
| Building |
| Architecture Style : Bungalow |
Bathrooms (Partial) : 0 |
Cooling : - |
| Fire Protection : - |
Fireplace Fuel : Wood |
Fireplace Type : Conventional |
| Floor Space : - |
Flooring : Mixed Flooring |
Foundation Type : - |
| Heating Fuel : Electric |
Heating Type : - |
Roof Style : Unknown |
| Roofing Material : Tar & gravel |
Sewer : - |
Utility Water : Well |
| Basement |
| Type : - |
Development : - |
Features : - |
| Land |
| Landscape Features : - |
| Rooms |
| Level : |
Type : |
Dimensions : |
| Main level |
Bedroom |
14'0'' x 10'8'' |
|
Dining room |
11'0'' x 18'6'' |
|
Full bathroom |
11'3'' x 6'4'' |
|
Full ensuite bathroom |
8'0'' x 7'0'' |
|
Kitchen |
6'10'' x 11'0'' |
|
Living room |
23'0'' x 11'9'' |
|
Primary Bedroom |
14'0'' x 10'8'' |
|
Data from sources believed reliable but should not be relied upon without verification. All measurements are
approximate.MLS®, Multiple Listing Service®, and all related graphics are trademarks of The Canadian Real Estate Association.
REALTOR®, REALTORS®, and all related graphics are trademarks of REALTOR® Canada Inc. a corporation owned by The Canadian Real Estate
Association and the National Association of REALTORS® .Copyright © 2023 Don Rae REALTOR® Not intended to solicit properties currently
under contract.
|