
|

|
| Lot 7 Mary G Road Beaverdell V0H1A0 |
|
| Price : $379,000 |
Listing ID : 10351855
|
- 
|
- 
|
| Property Type : Vacant Land |
Building Type : Other |
| Title : Freehold |
Finished Area : - |
| Built in : - |
Total Parking Spaces : - |
|
|
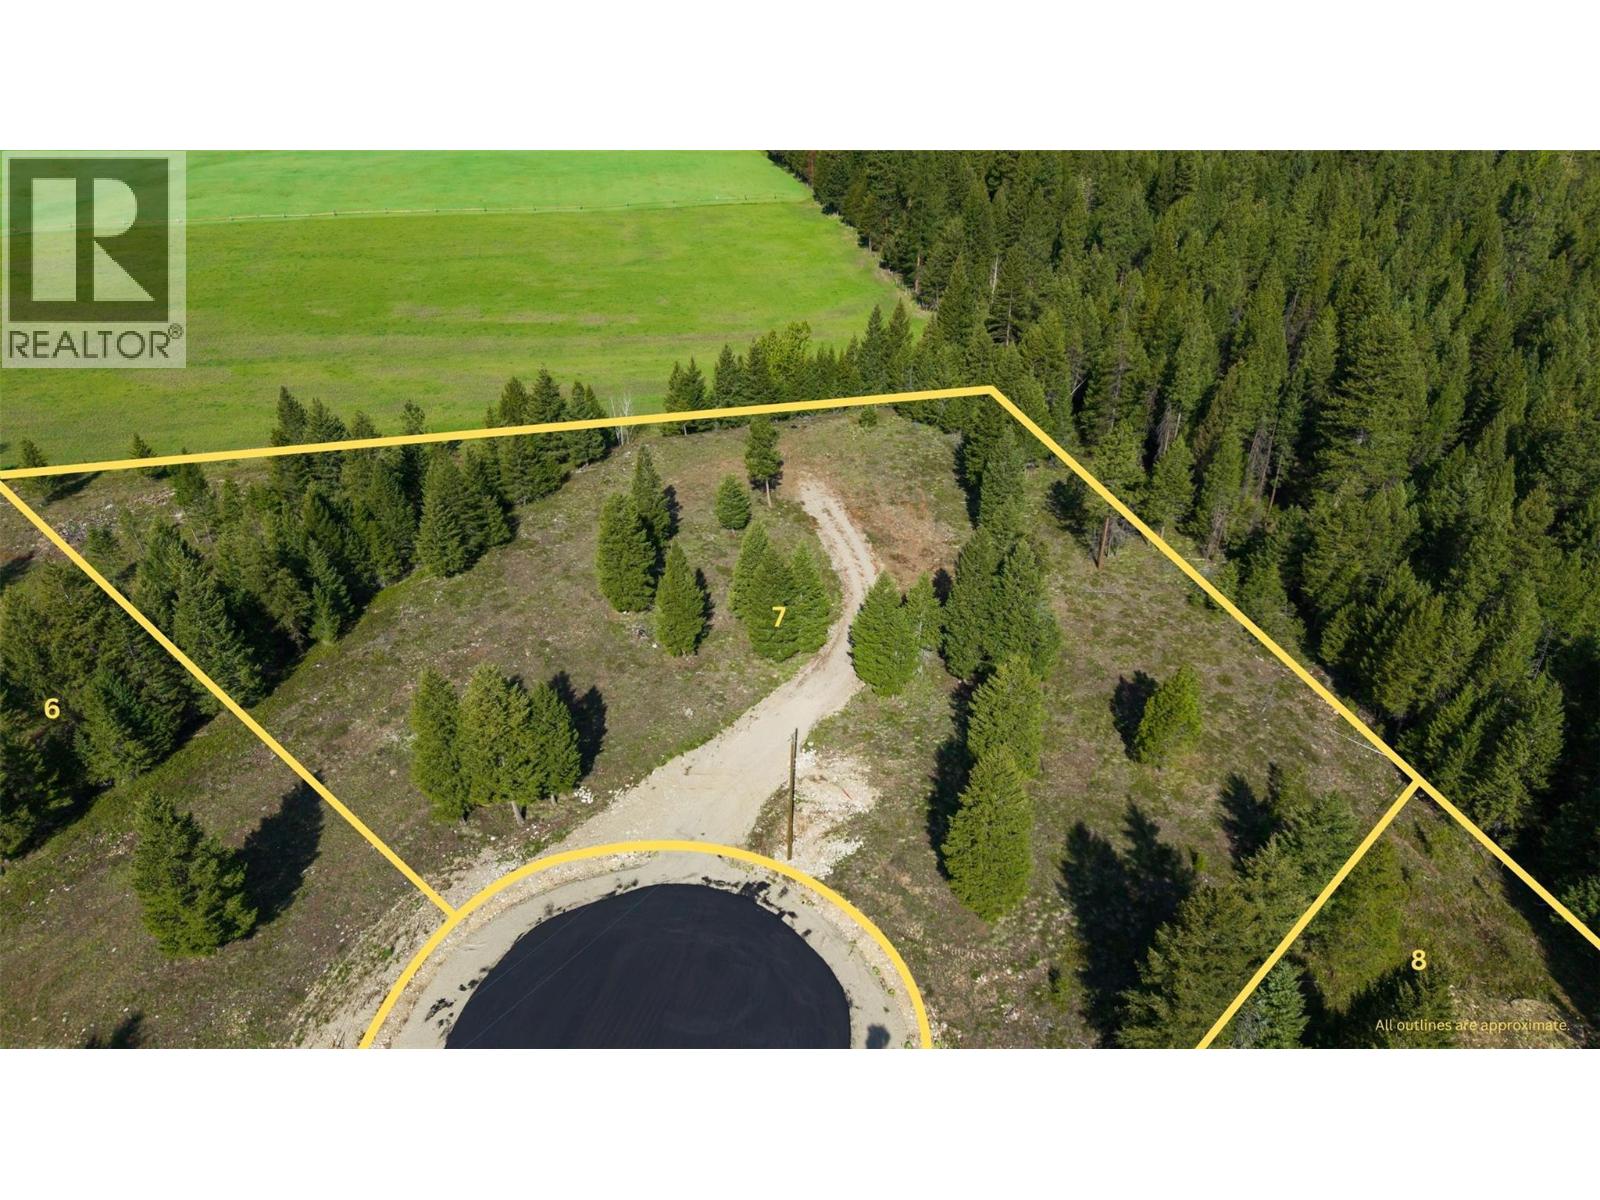
2.86 acre building lot in Beaverdell, BC. Situated at the end of a quiet cul-de-sac with a south western exposure. The Building Scheme permits 3 dwelling units per lot, a home with a suite + a Carriage home and/or a Barndominium! Lot 7 is one of the most private lots in the Whitetail Ridge subdivision, offering flat, usable property with open spaces overlooking adjacent ALR farmland. Lot 7 also backs onto Crown Land and the Kettle River is a short hike away. Whether you're dreaming of a custom home, hobby farm, or space for a few horses, this premium lot delivers the flexibility to create the lifestyle you want. This is the perfect spot to build your dream home and live next to nature! Enjoy the convenience of paved road access, power at the lot line and a drilled well already in place. Whitetail Ridge is a newly developed 10-lot residential acreage subdivision with a registered Building Scheme that has a building and land use guidelines to protect your investment and ensure quality standards throughout the community. Located just 2 km from Beaverdell’s General Store, Post Office, Fire Hall and Elementary school, and is close to the Kettle River, the Trans Canada Trail and endless backcountry roads, lakes & recreation. Only 45 minutes to Big White Ski Resort and just over an hour to Baldy Mountain. Enjoy the best of country living only 1 hour to the big city amenities of Kelowna! GST applicable. https://www.whitetailridge.info/ (id:56537)
Call (250)-864-7337 for showing information. |
| Details |
| Amenities Nearby : Recreation |
Access : Easy access |
Appliances Inc : - |
| Community Features : Rural Setting |
Features : Cul-de-sac, Private setting, Irregular lot size |
Structures : - |
| Total Parking Spaces : - |
View : Mountain view, Valley view |
Waterfront : - |
| Zoning Type : - |
| Building |
| Architecture Style : - |
Bathrooms (Partial) : 0 |
Cooling : - |
| Fire Protection : - |
Fireplace Fuel : - |
Fireplace Type : - |
| Floor Space : - |
Flooring : - |
Foundation Type : - |
| Heating Fuel : - |
Heating Type : - |
Roof Style : - |
| Roofing Material : - |
Sewer : - |
Utility Water : Well |
| Basement |
| Type : - |
Development : - |
Features : - |
| Land |
| Landscape Features : - |
| Rooms |
| Level : |
Type : |
Dimensions : |
| - |
- |
- |
|
Data from sources believed reliable but should not be relied upon without verification. All measurements are
approximate.MLS®, Multiple Listing Service®, and all related graphics are trademarks of The Canadian Real Estate Association.
REALTOR®, REALTORS®, and all related graphics are trademarks of REALTOR® Canada Inc. a corporation owned by The Canadian Real Estate
Association and the National Association of REALTORS® .Copyright © 2023 Don Rae REALTOR® Not intended to solicit properties currently
under contract.
|