
|

|
| 215 Cotswold Road Nakusp V0G1R0 |
|
| Price : $998,000 |
Listing ID : 10345750
|
3 
|
2 
|
| Property Type : Single Family |
Building Type : House |
| Title : Freehold |
Finished Area : 1810 sqft |
| Built in : 2021 |
Total Parking Spaces : - |
|
|
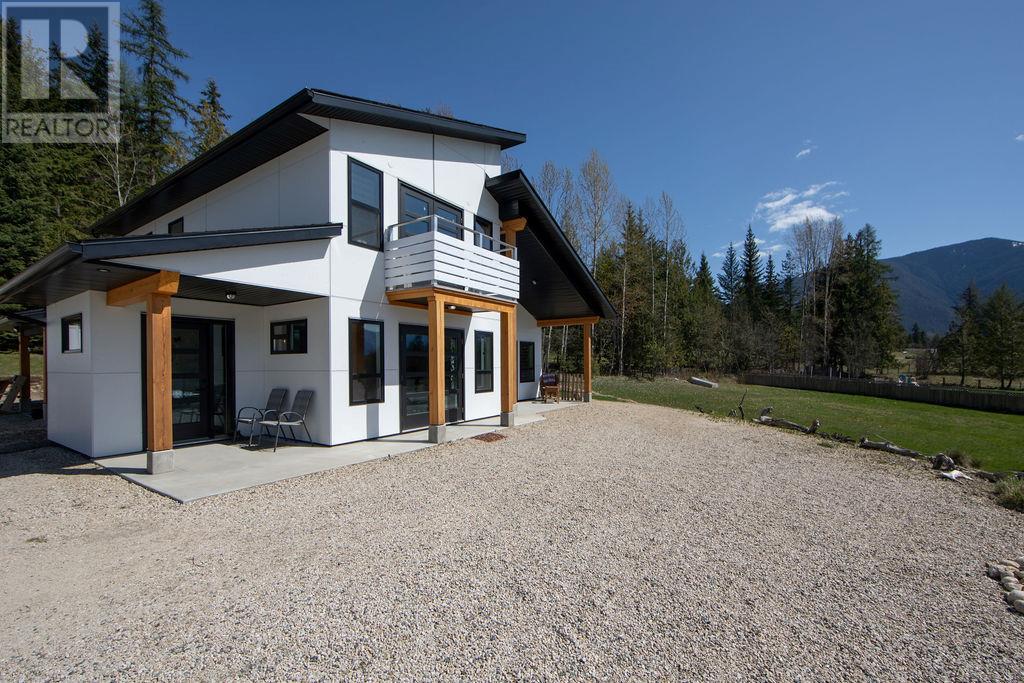
Welcome to this stunning custom-built home nestled in a newly developed neighbourhood just minutes from the heart of beautiful Nakusp. Set on a generous 1 acre lot with a large yard and breathtaking mountain views, this property offers the perfect blend of tranquility, space, and modern living. Step inside to a bright and airy interior, where high ceilings and expansive windows flood the home with natural light. The open-concept layout is perfect for both entertaining and everyday living. Featuring sleek, contemporary finishes throughout, the home is inspired with a relaxed-minimalism European design. The kitchen is a showstopper with high-end cabinetry, quartz countertops, and plenty of workspace. Offering both style and functionality in every room- whether you're relaxing in the living space or enjoying the expansive views from the patio or yard, you'll love the peaceful setting and upscale feel. Don’t miss this opportunity to own a beautifully crafted home in one of the most peaceful and charming towns in the Kootenays. (id:56537)
Call (250)-864-7337 for showing information. |
| Details |
| Amenities Nearby : - |
Access : - |
Appliances Inc : - |
| Community Features : - |
Features : Balcony |
Structures : - |
| Total Parking Spaces : - |
View : - |
Waterfront : - |
| Zoning Type : - |
| Building |
| Architecture Style : - |
Bathrooms (Partial) : 0 |
Cooling : Heat Pump |
| Fire Protection : - |
Fireplace Fuel : - |
Fireplace Type : - |
| Floor Space : - |
Flooring : Hardwood |
Foundation Type : - |
| Heating Fuel : - |
Heating Type : Baseboard heaters, Heat Pump |
Roof Style : - |
| Roofing Material : - |
Sewer : Municipal sewage system |
Utility Water : Municipal water |
| Basement |
| Type : - |
Development : - |
Features : - |
| Land |
| Landscape Features : - |
| Rooms |
| Level : |
Type : |
Dimensions : |
| Main level |
Bedroom |
10' x 15' |
|
Dining room |
11' x 15' |
|
Full bathroom |
Measurements not available |
|
Kitchen |
11' x 9' |
|
Living room |
17' x 16' |
|
Storage |
6' x 12' |
| Second level |
Bedroom |
12' x 10' |
|
Full bathroom |
Measurements not available |
|
Primary Bedroom |
13' x 10' |
|
Storage |
6' x 11' |
|
Data from sources believed reliable but should not be relied upon without verification. All measurements are
approximate.MLS®, Multiple Listing Service®, and all related graphics are trademarks of The Canadian Real Estate Association.
REALTOR®, REALTORS®, and all related graphics are trademarks of REALTOR® Canada Inc. a corporation owned by The Canadian Real Estate
Association and the National Association of REALTORS® .Copyright © 2023 Don Rae REALTOR® Not intended to solicit properties currently
under contract.
|