
|

|
| 5525 Ducksway Road Winlaw V0G2J0 |
|
| Price : $1,350,000 |
Listing ID : 10327943
|
10 
|
5 
|
| Property Type : Single Family |
Building Type : House |
| Title : Freehold |
Finished Area : 2128 sqft |
| Built in : 2001 |
Total Parking Spaces : 8 |
|
|
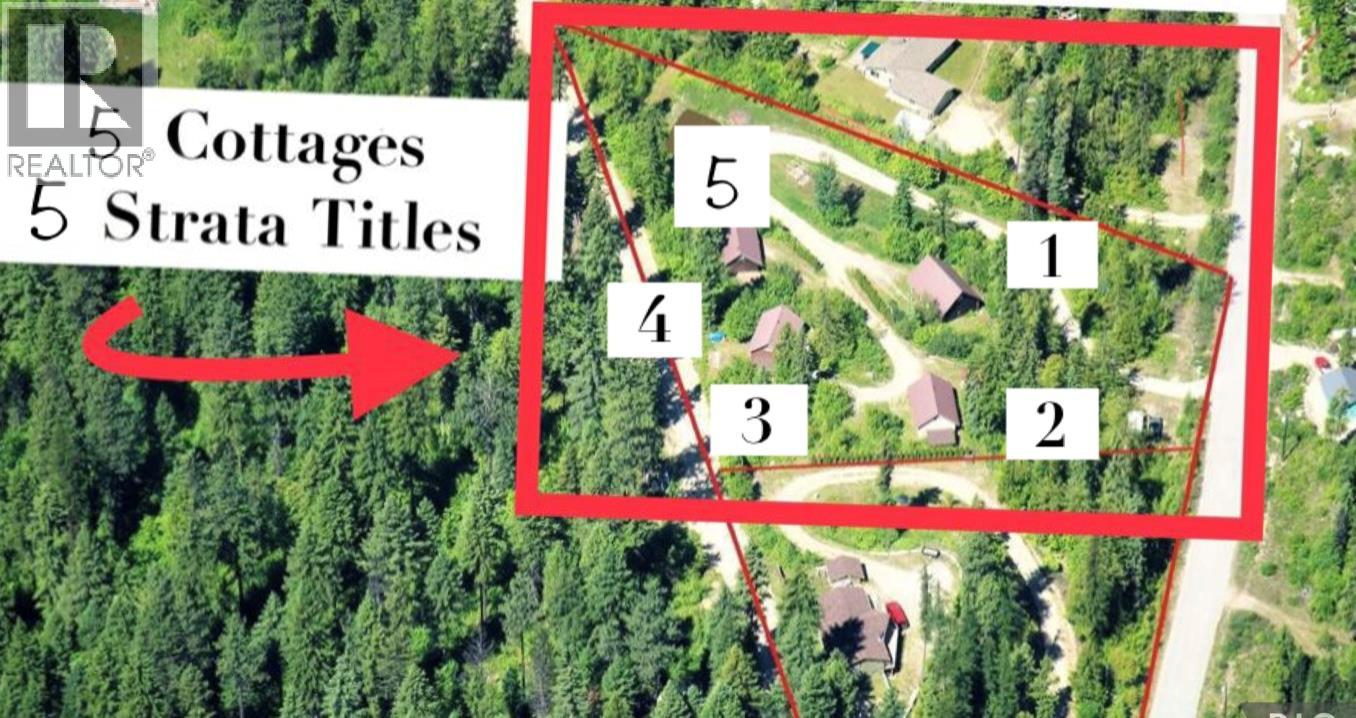
Visit REALTOR website for additional information.Huge opportunity - 5 COTTAGES ON 5 SEPARATE TITLES! All cottages currently rented. Visit REALTOR website for additional information. Great investment property, recreation property, BnB style business or multi-family arrangement. This property includes 5 cottages on 5 separate strata titles located on 2.3 Acres in beautiful Winlaw. Enjoy a scenic peaceful setting away from the big city hustle while only being a quick walk to town to the local gas station, restaurant, and stores. Proven revenue with lots of potential development and uses. Seasonal accommodation can bring in $800+ per week each. Cottage sizes vary, 2 are 20x24 w/120 sq ft loft, 1 @ 20x20 w/120 sq ft loft, 1 @ 24x24 w/ 200 sq ft loft. The 5th one is a new/never lived in 2 bedroom one level cottage that is set more privately than the others, offering the ability to live there while renting the rest. Each has a covered front deck or patio, is built to modern building codes and is fully equipped with a full kitchen and 3 pc bathroom. Each cottage is private & secluded with Internet & satellite tv available. Located a 15 min drive from beautiful Slocan Lake, and 40 mins to Nelson/Castlegar. (id:56537)
Call (250)-864-7337 for showing information. |
| Details |
| Amenities Nearby : Golf Nearby, Public Transit, Park, Recreation, Schools, Shopping, Ski area |
Access : Easy access |
Appliances Inc : Refrigerator, Dryer, Washer |
| Community Features : Family Oriented, Rural Setting, Pets Allowed |
Features : Private setting |
Structures : - |
| Total Parking Spaces : 8 |
View : Mountain view |
Waterfront : - |
| Zoning Type : - |
| Building |
| Architecture Style : - |
Bathrooms (Partial) : 0 |
Cooling : - |
| Fire Protection : - |
Fireplace Fuel : - |
Fireplace Type : - |
| Floor Space : - |
Flooring : Laminate |
Foundation Type : - |
| Heating Fuel : Electric |
Heating Type : Baseboard heaters |
Roof Style : Unknown |
| Roofing Material : Metal |
Sewer : Septic tank |
Utility Water : Creek/Stream |
| Basement |
| Type : - |
Development : - |
Features : - |
| Land |
| Landscape Features : Landscaped |
| Rooms |
| Level : |
Type : |
Dimensions : |
| Main level |
3pc Bathroom |
5'0'' x 7'0'' |
|
3pc Bathroom |
7'0'' x 7'0'' |
|
Bedroom |
10'0'' x 10'0'' |
|
Bedroom |
10'0'' x 8'0'' |
|
Bedroom |
11'0'' x 10'0'' |
|
Bedroom |
11'0'' x 11'0'' |
|
Bedroom |
12'0'' x 11'0'' |
|
Bedroom |
12'0'' x 8'0'' |
|
Kitchen |
10'0'' x 12'0'' |
|
Kitchen |
7'0'' x 10'0'' |
|
Kitchen |
9'0'' x 10'0'' |
|
Kitchen |
9'0'' x 12'0'' |
|
Living room |
10'0'' x 10'0'' |
|
Living room |
13'0'' x 10'0'' |
|
Living room |
13'0'' x 12'0'' |
|
Living room |
15'0'' x 12'0'' |
|
Primary Bedroom |
10'0'' x 8'0'' |
|
Primary Bedroom |
13'0'' x 12'0'' |
| Second level |
Loft |
11'0'' x 11'6'' |
|
Loft |
18'0'' x 11'0'' |
|
Data from sources believed reliable but should not be relied upon without verification. All measurements are
approximate.MLS®, Multiple Listing Service®, and all related graphics are trademarks of The Canadian Real Estate Association.
REALTOR®, REALTORS®, and all related graphics are trademarks of REALTOR® Canada Inc. a corporation owned by The Canadian Real Estate
Association and the National Association of REALTORS® .Copyright © 2023 Don Rae REALTOR® Not intended to solicit properties currently
under contract.
|